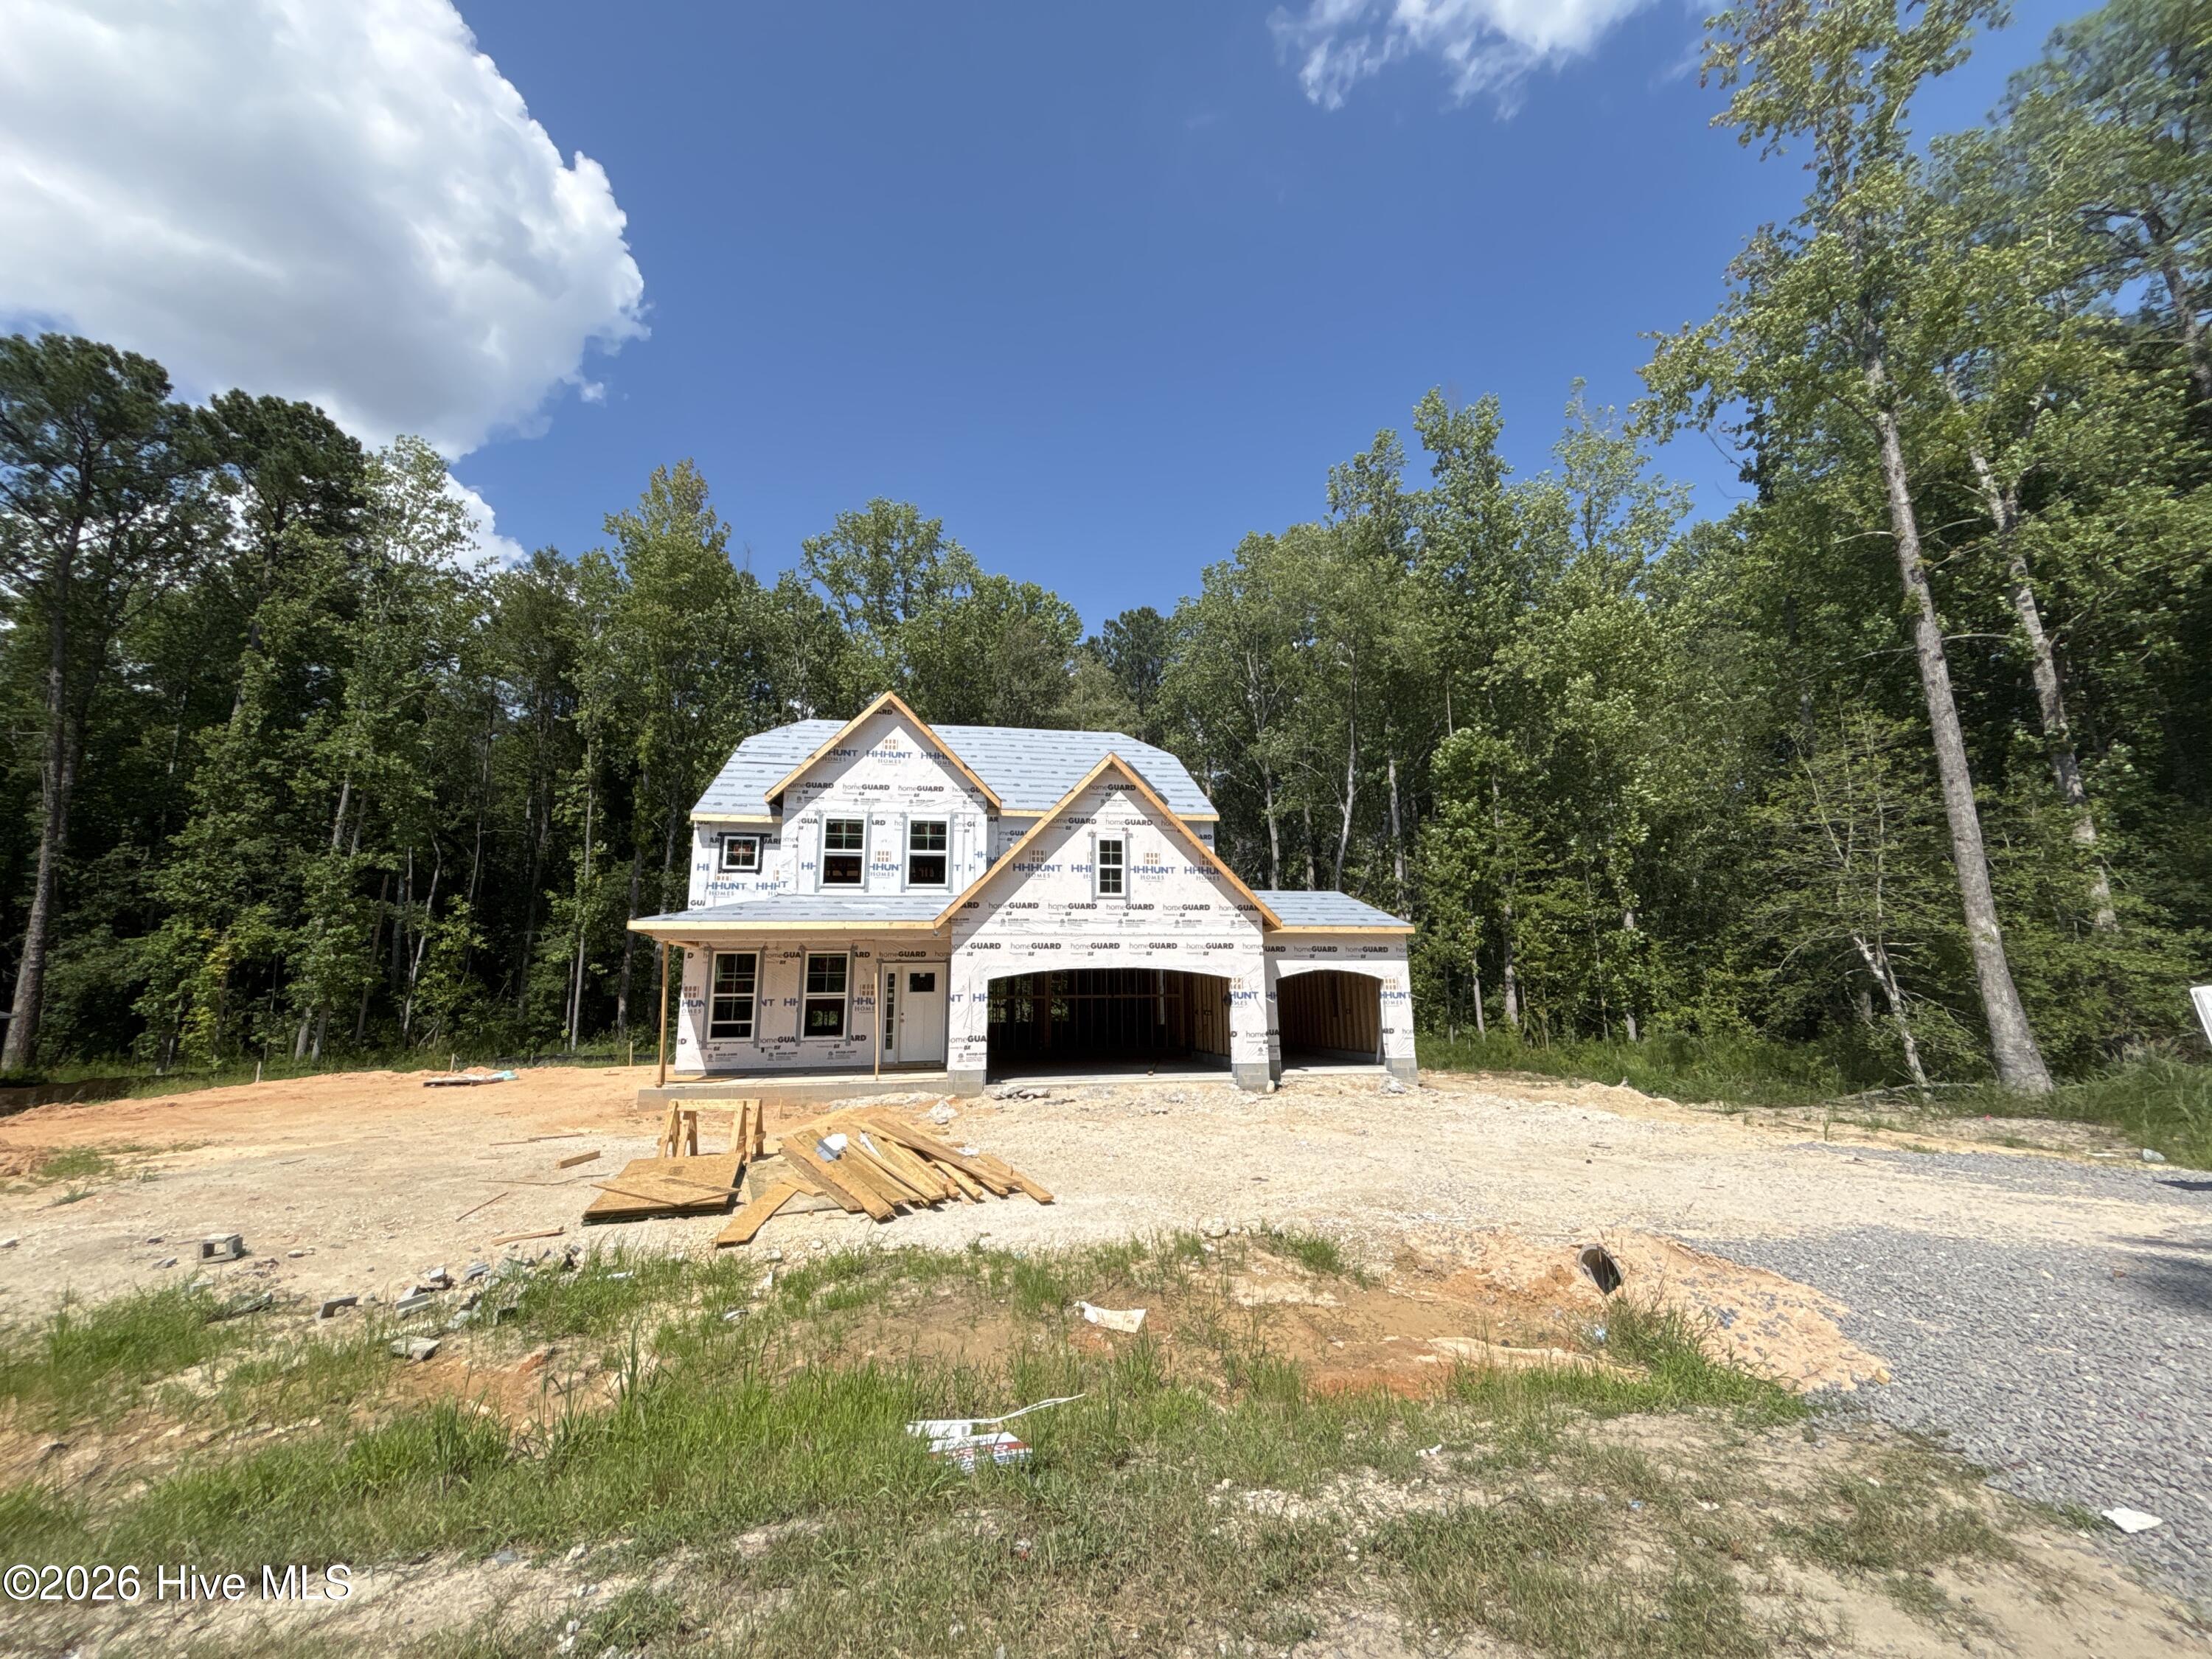
598 E L Ives Drive,Aberdeen, NC 28315
Aberdeen, NC 28315

Description
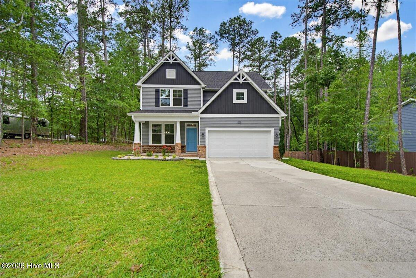
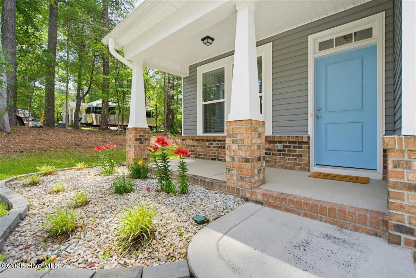
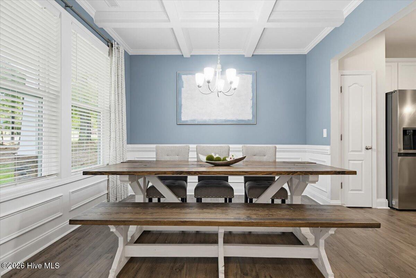
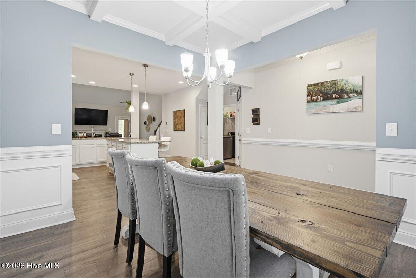
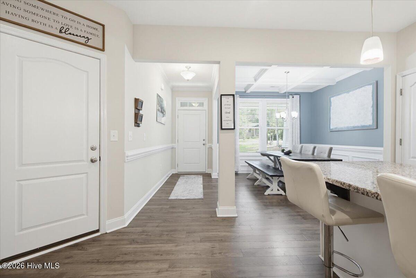
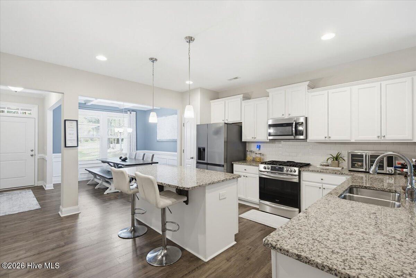
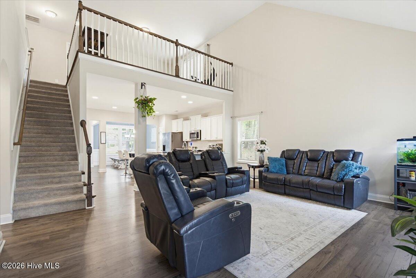
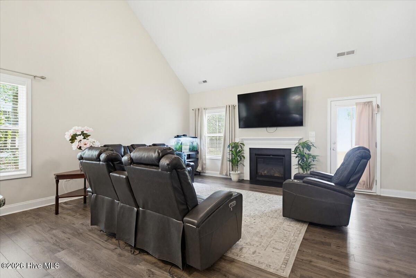
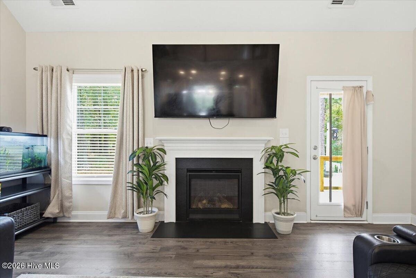
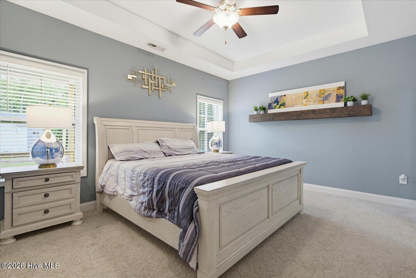
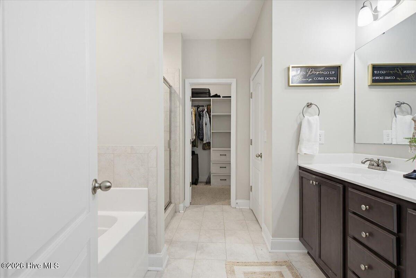
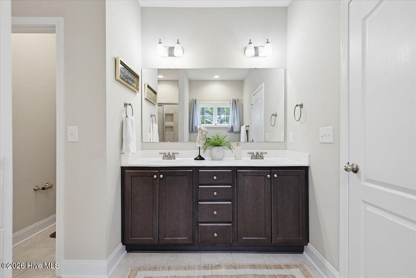
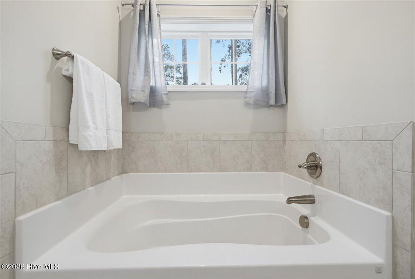
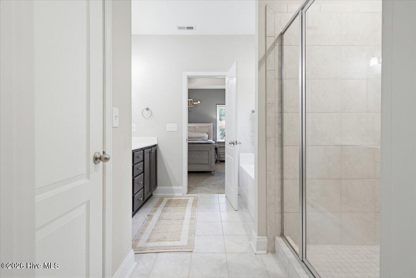
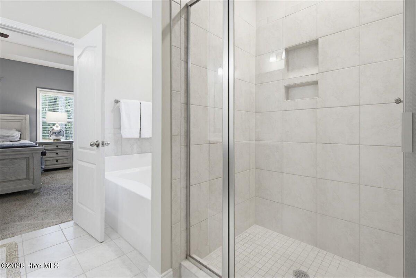
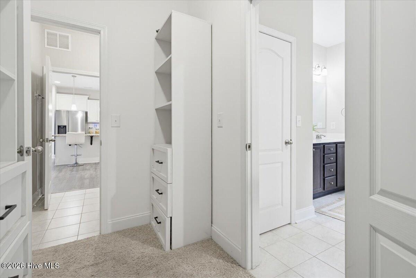
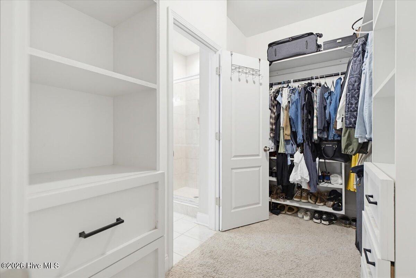
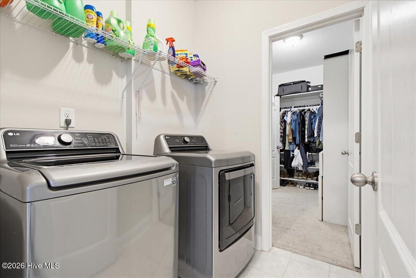
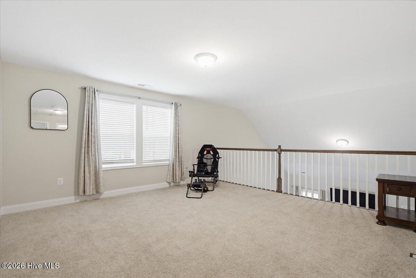
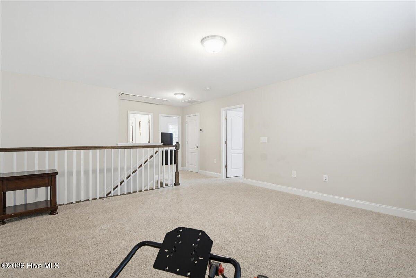
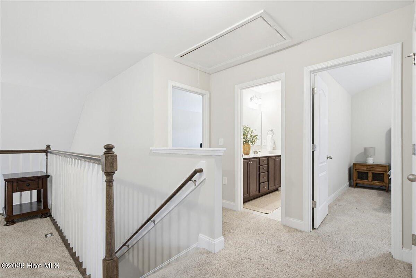
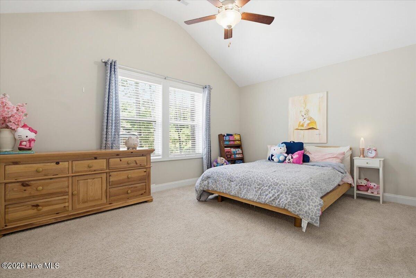
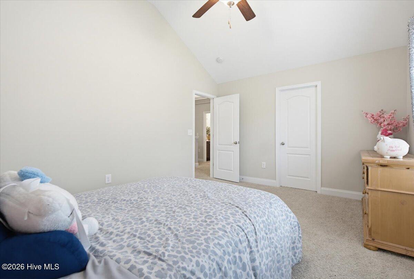
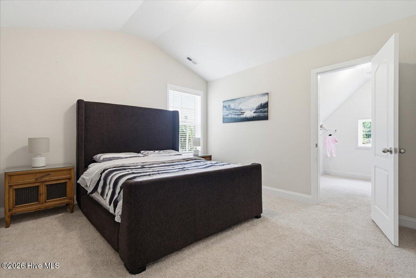
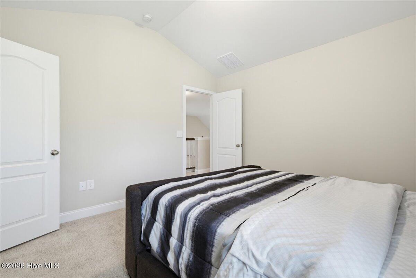
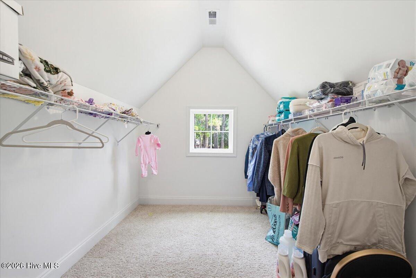
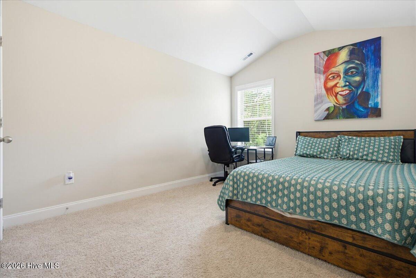
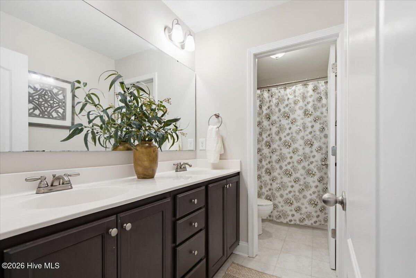
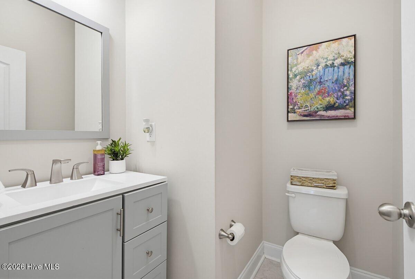
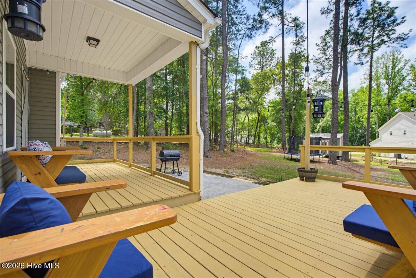
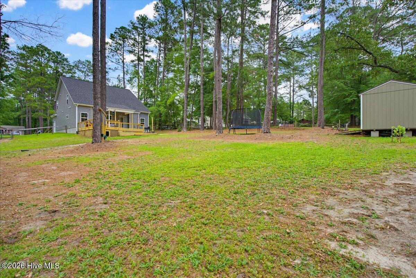
Welcome home to this stunning 4-bedroom, 2.5-bath residence nestled on a spacious fenced lot! Designed with both comfort and style in mind, this home features an open-concept floor plan perfect for everyday living and entertaining. The elegant formal dining room showcases beautiful coffered ceilings, while the gourmet kitchen offers granite countertops, ample cabinetry, and seamless flow into the main living areas. Downstairs, you can retreat to the spacious owner's suite featuring a luxurious soaking tub, separate walk-in shower, and generous walk-in closets. Upstairs, a large loft provides flexible space for a media room, home office, playroom, or additional gathering area. You will also find 3 generously sized bedrooms, and guest bathroom. Abundant storage throughout the home ensures plenty of room for all your needs. Step outside and enjoy the state-of-the-art deck overlooking the expansive fenced backyard which is ideal for entertaining, relaxing, or enjoying outdoor activities. Conveniently located near shopping, parks, schools, and golf courses, this home also offers a quick and easy commute to Fort Bragg and Pope Army Airfield. Combining space, elegance, and an unbeatable location, this exceptional property is ready to welcome you home!
Details
| MLS # | 100579057 |
|---|---|
| Listing Type | For Sale |
| Style | House |
| Sub-Type | Resale |
| Status | Active |
| Year | 2020 |
| Days On Site | 77 |
| Listing Provided By | Duchesne Realty Group | Ketra Duchesne |
Features
| Bed(s) | 4 |
|---|---|
| Bath(s) | 3 Total |
| SQ Feet | 2,472 |
| Garage | 2 |
| Story(s) | 2 |
| Zoning | R-20 |
| Acreage | 0.47 |
| Property View | None |
Interior
| Interior Features | Master Downstairs, Walk-in Closet(s), Vaulted Ceiling(s), Tray Ceiling(s), Kitchen Island, Ceiling Fan(s), Pantry, Walk-in Shower, Blinds/Shades, Gas Log, Walk-In Closet(s) |
|---|---|
| Heating Yes / No | Yes |
| Cooling Yes / No | Yes |
| Cooling | Central Air |
| Fireplace Features | Gas Log |
| Fireplaces Total | 1 |
| Fireplace Yes / No | Yes |
| Laundry Features | Laundry Room |
| Furnished | Unfurnished |
| Rooms Total | 8 |
Exterior
| Roof | Composition |
|---|---|
| Foundation Details | Slab |
| Lot Features | Cul-De-Sac, Interior Lot |
| View | None |
| Construction Materials | Vinyl Siding, Wood Frame |
| Security Features | Smoke Detector(s) |
Parking
| Attached Garage Yes / No | Yes |
|---|---|
| Garage Yes / No | Yes |
| Parking Features | Garage Faces Front, Concrete, Paved |
Utilities
| Utilities | Sewer Available, Water Available |
|---|
Taxes
| Tax Assessed Value | 367460 |
|---|---|
| Tax Book Number | NA |
| Tax Legal Description | BETHESDA FOREST LOT 3 |
| Tax Year | 2025 |
Area Information
| State | NC |
|---|---|
| County | Moore |
| City | Aberdeen |
| Zip Code | 28315 |
| Community Name | Bethesda Forest |
| School District | Moore County Schools |
| Elementary School | Aberdeeen Elementary |
| High School | Pinecrest High |
| Listing VS Median (in Bethesda Forest) | |
Price: $464,900 low | high Med: $462,450 sqft: 2,472 low | high Med: 2,356 $ / sqft: $188 low | high Med: $197 On site: 77 low | high Med: 54 | |
Market Activity 28315
Request a showing
Request a showing
Contact
Learn More About This Property

| State | NC |
|---|---|
| County | Moore |
| City | Aberdeen |
| Zip Code | 28315 |
| Community Name | Bethesda Forest |
| School District | Moore County Schools |
| Elementary School | Aberdeeen Elementary |
| High School | Pinecrest High |
| Listing VS Median (in Bethesda Forest) | |
Price: $464,900 low | high Med: $462,450 sqft: 2,472 low | high Med: 2,356 $ / sqft: $188 low | high Med: $197 On site: 77 low | high Med: 54 | |