In-Person: 08/22 12:00 PM - 3:00 PM
In-Person: 08/23 12:00 PM - 3:00 PM

4211 Westland Lane,Southport, NC 28461
Southport, NC 28461

















Description
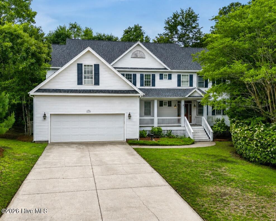
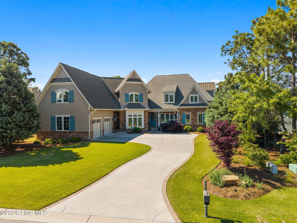
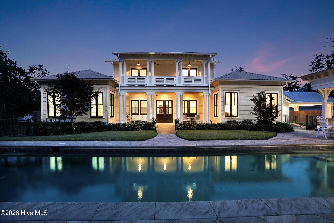
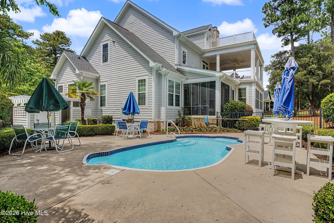
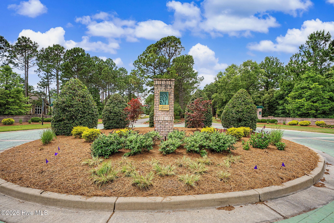
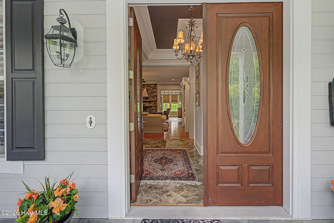
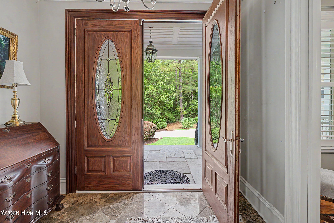
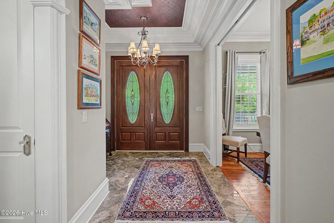
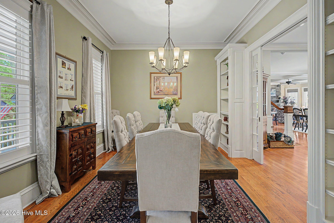
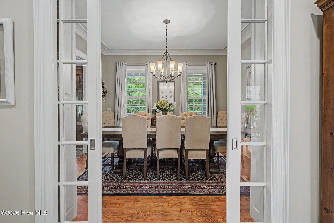
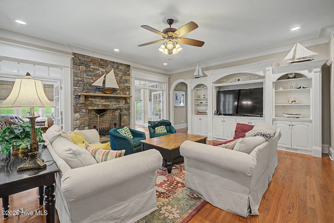
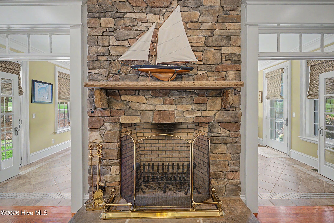
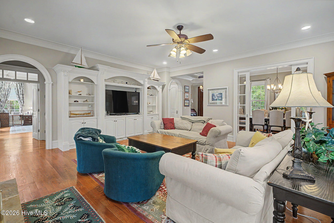
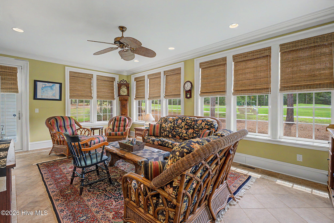
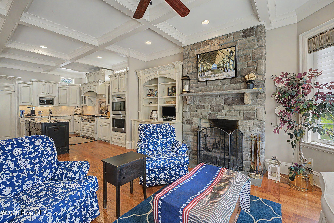
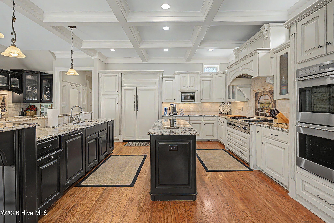
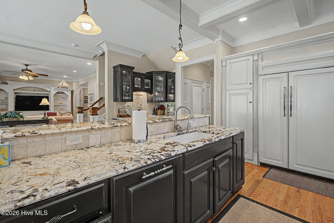
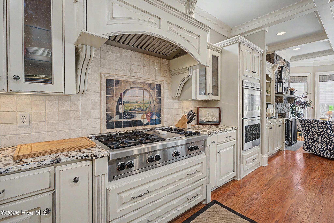
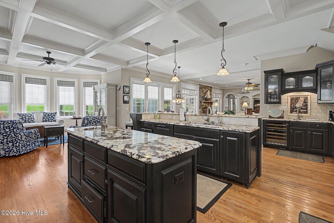
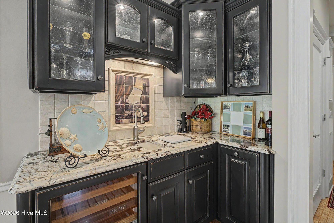
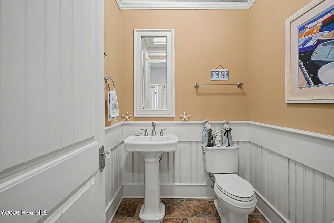
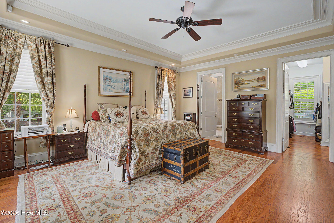
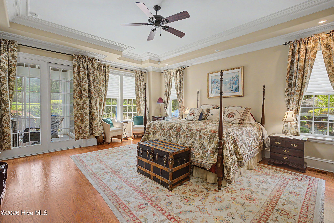
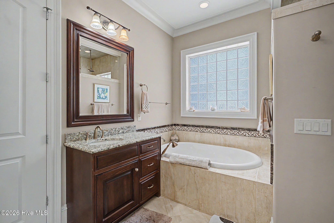
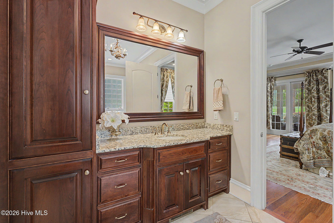
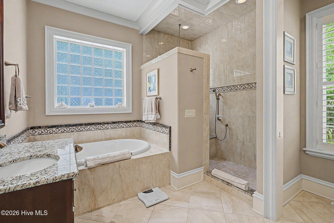
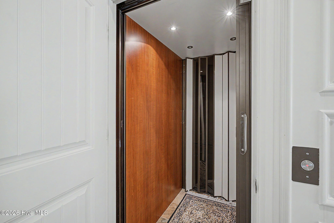
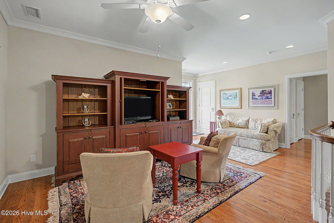
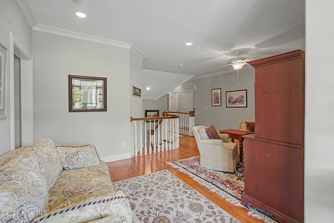
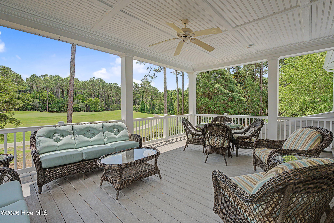
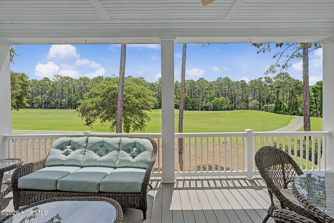
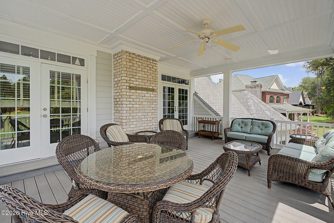
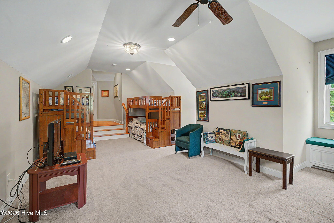
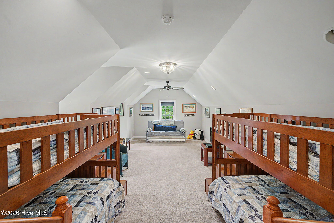
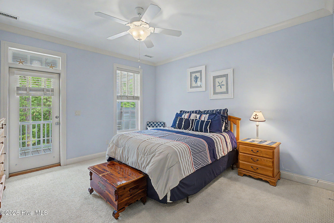
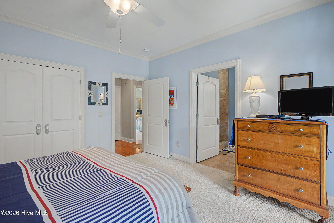
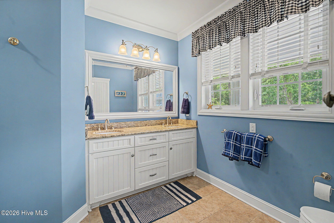
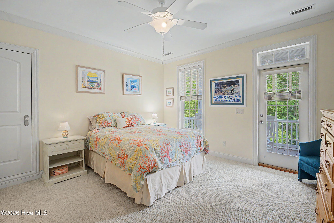
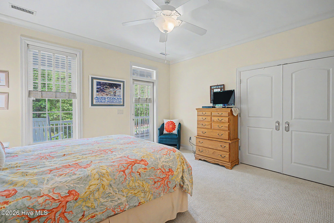
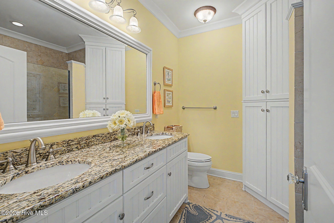
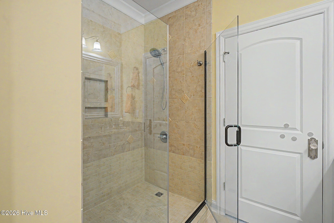
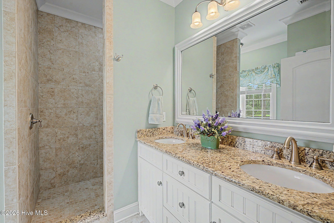
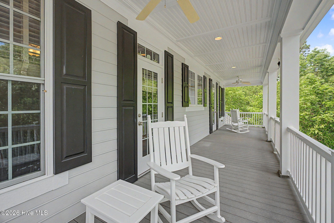
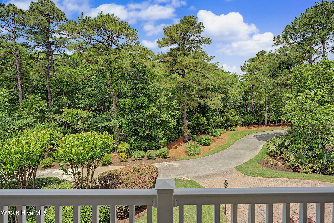
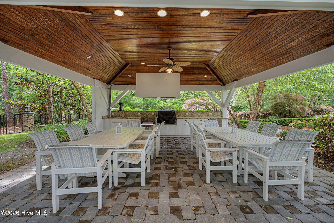
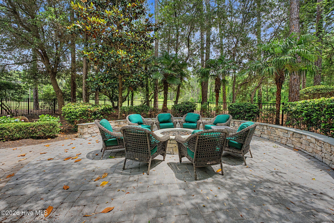
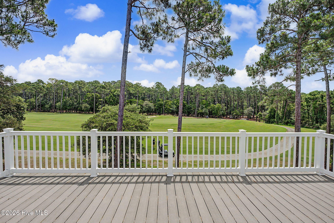
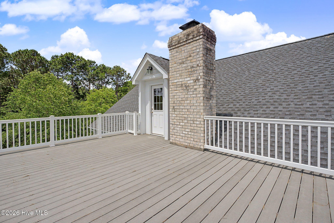
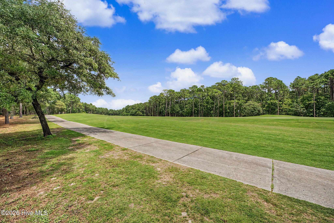
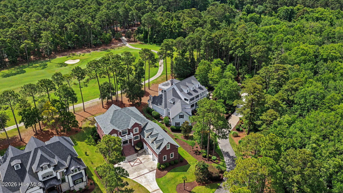
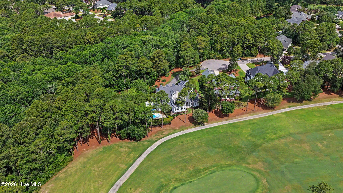
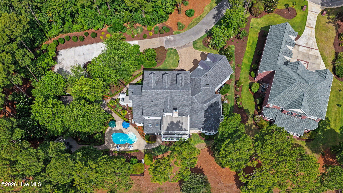
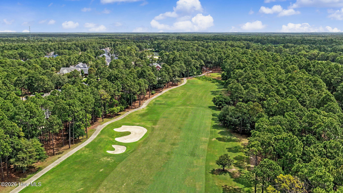
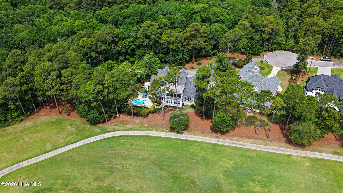
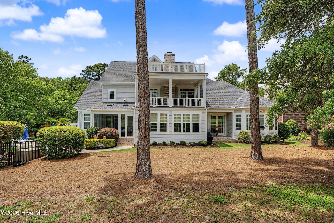
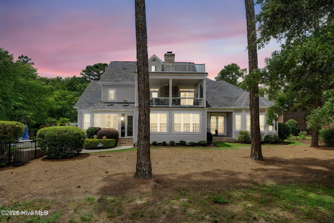
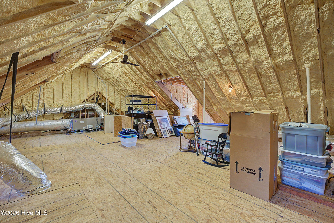
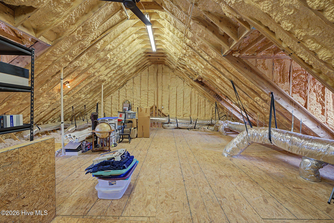
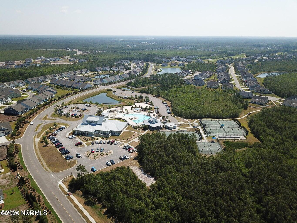
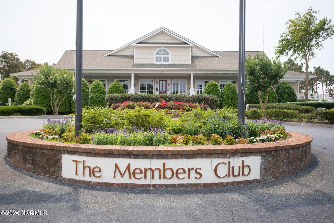
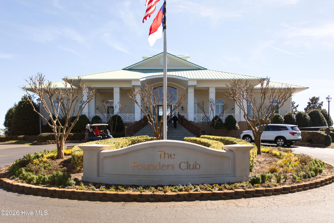
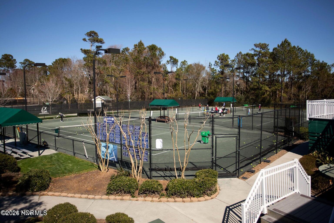
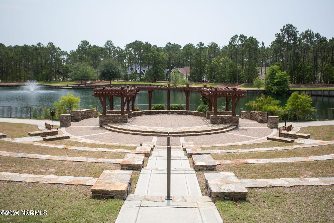
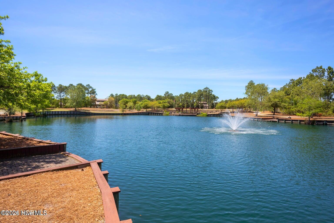
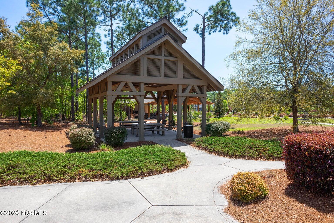
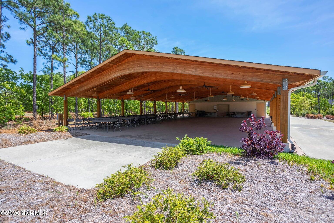
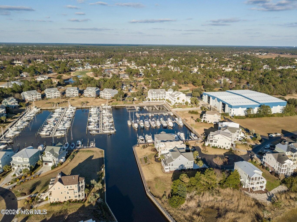
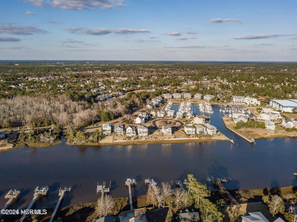
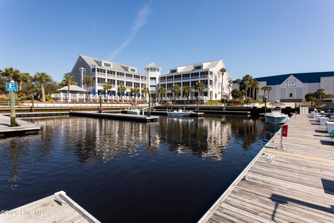
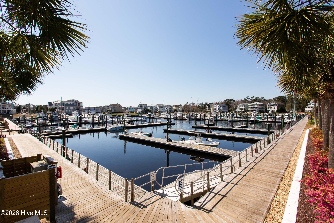
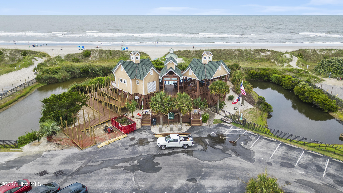
Luxury at its finest! Exquisite home with all the bells and whistles! Elevator, on premise in-ground pool with outdoor kitchen, firepit sitting on a double lot with plenty of room and at the end of the street! 4 BR, Bonus Room / 5th bedroom and 6 Bath, sunroom, screened porch facing the golf course! Built by Jack Satterwhite, a renown custom builder in St. James for years, this home boasts all the amenities, golf, clubhouse, pools, fitness centers, boat ramps/docks. This home exudes coastal living at its finest, enjoying two fireplaces and a third floor of storage space exceeding 1500 sq ft. Wooded second lot provides privacy and peacefulness at the end of the cul-de-sac all on the golf course! Sitting on the 14th green of the Reserve course, St. James offers (4) 18-hole course plus a separate 9-hole course! Golf haven for enthusiasts! Nestled on a private 0.93-acre homesite at the end of Westland Lane in St. James Plantation, this exceptional estate home overlooks the 14th green of the prestigious Reserve Club golf course. Offering approximately heated 5060 square feet, this residence blends luxury, comfort, and outdoor living in one remarkable setting. The backyard retreat is designed for entertaining and relaxation, featuring an inground pool, an expansive pergola with a fully equipped outdoor kitchen, and a nearby fire pit area perfect for enjoying peaceful evenings under the stars. An outdoor shower with hot and cold water adds convenience, while a whole-house generator and two instant hot water heaters provide modern efficiency and peace of mind. Inside, the home offers 4 spacious bedrooms, bonus room/5th bedroom, 4 full baths, and 2 half baths. The thoughtfully designed kitchen features a large center island ideal for gatherings and entertaining. Adjacent to the kitchen, the cozy breakfast nook with its own fireplace creates the perfect setting for morning coffee while taking in tranquil views of the pool and golf course. Additional recent updates include a new roof installed in January of this year, enhancing both value and curb appeal. This is a rare opportunity to own a private golf course estate in one of coastal North Carolina's most sought-after communities.
Details
| MLS # | 100576806 |
|---|---|
| Listing Type | For Sale |
| Style | House |
| HOA Dues | $1,380 |
| Sub-Type | Resale |
| Status | Active |
| Year | 2011 |
| Days On Site | 87 |
| Listing Provided By | Coldwell Banker Sea Coast Advantage | Jeff G Lott |
Features
| Bed(s) | 5 |
|---|---|
| Bath(s) | 6 Total |
| SQ Feet | 5,060 |
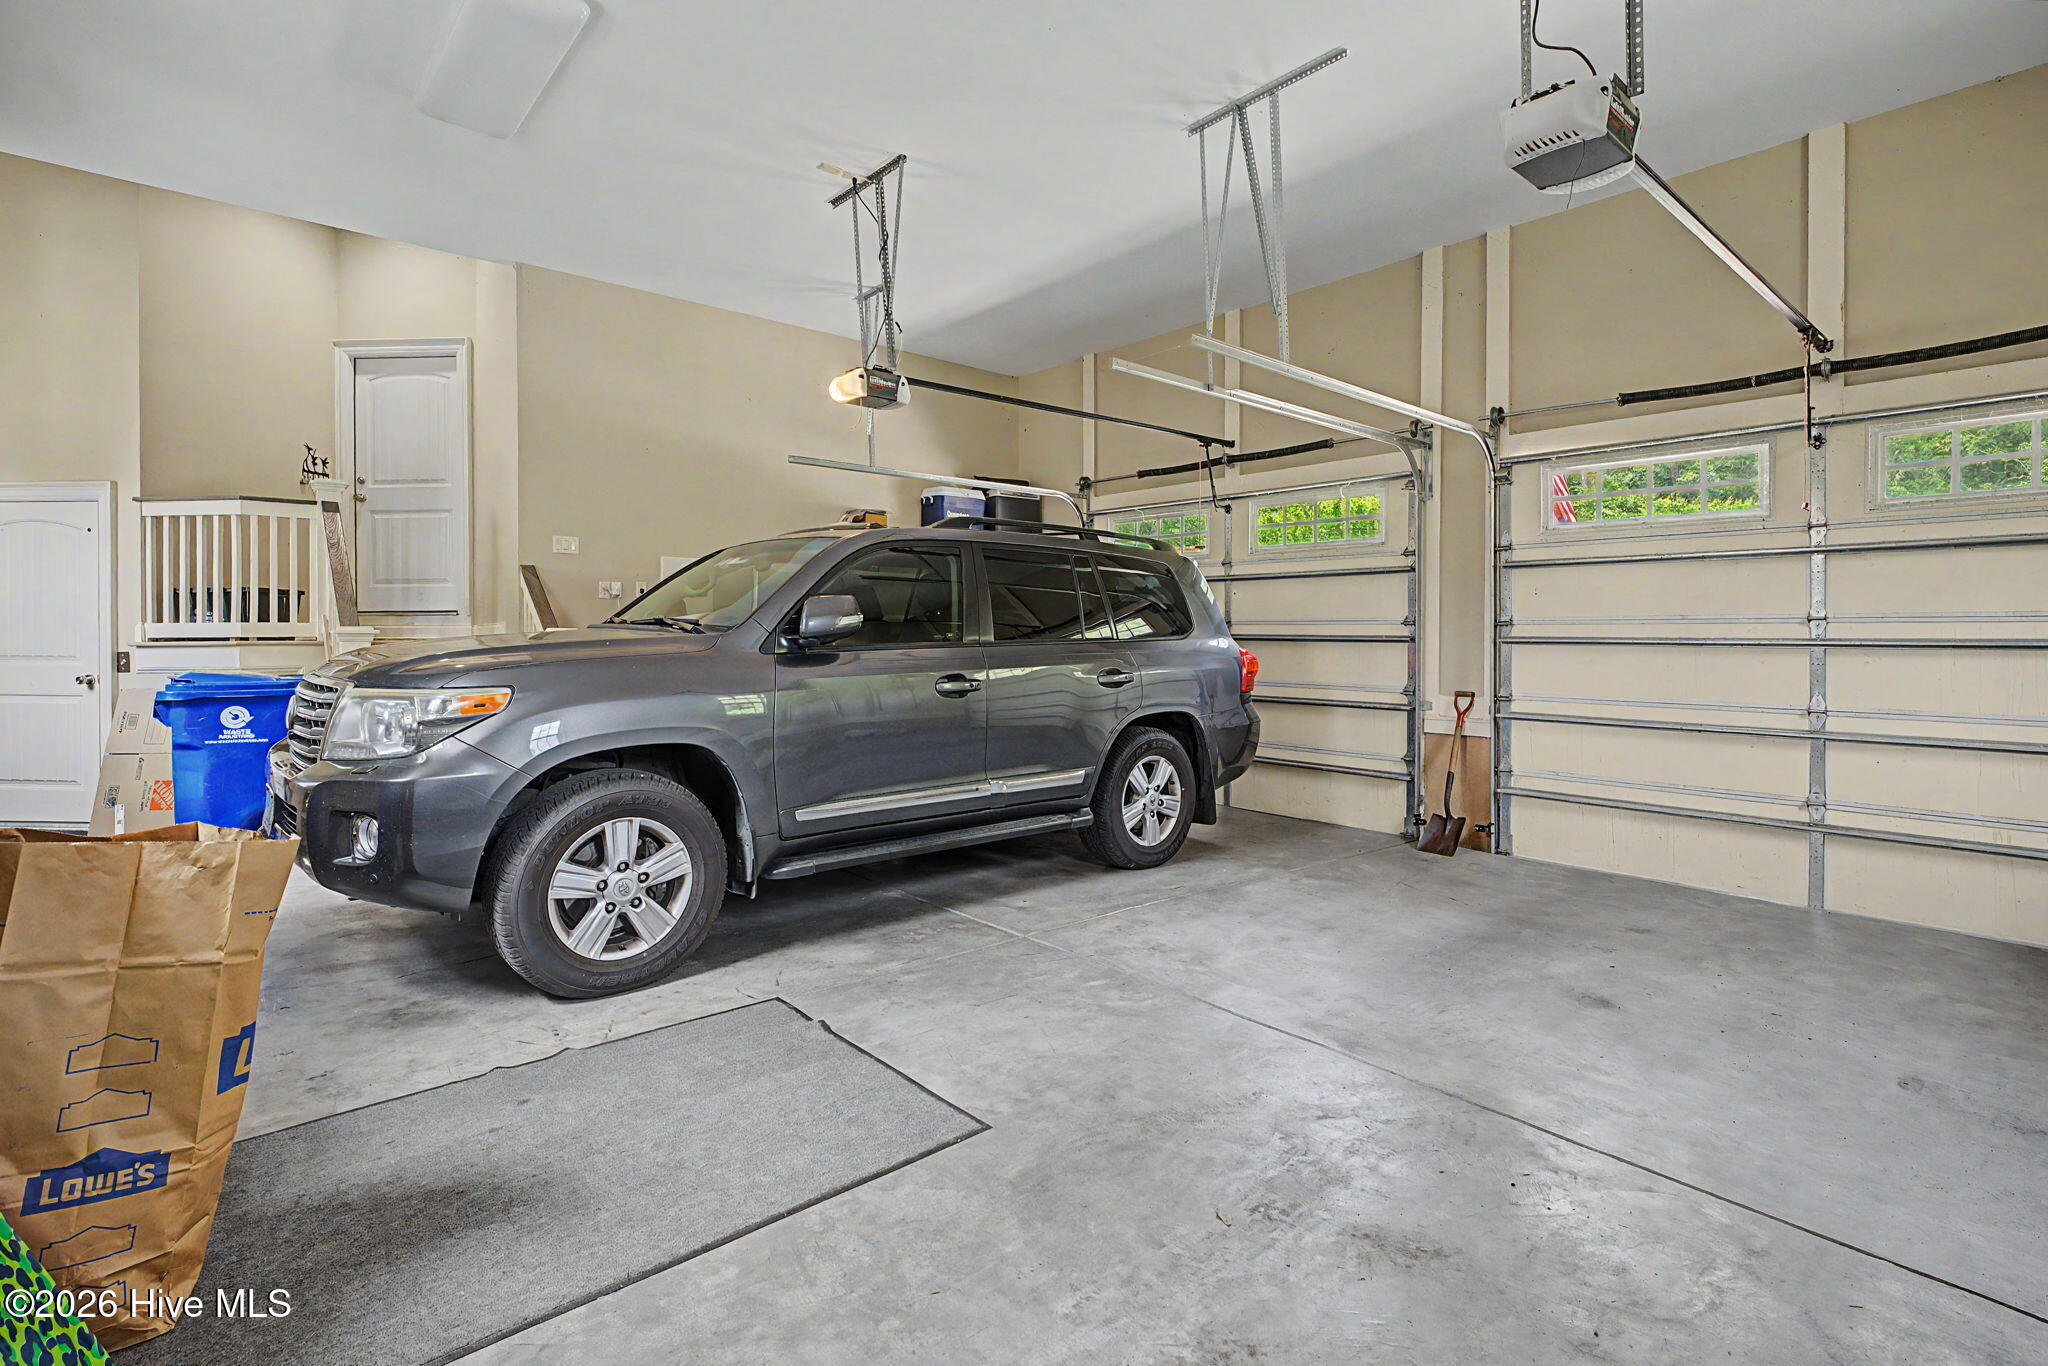
| Garage | 2 |
| Pool | Yes |
| Story(s) | 2 |
| Zoning | Sj-Epud |
| Acreage | 0.93 |
| Golf Course | Yes |
| Property View | Golf Course, Golf Fairway, Golf Gr |
Interior
| Interior Features | Master Downstairs, Central Vacuum, Walk-in Closet(s), Vaulted Ceiling(s), Tray Ceiling(s), High Ceilings, Entrance Foyer, Solid Surface, Whole-Home Generator, Generator Plug, Kitchen Island, Elevator, Ceiling Fan(s), Pantry, Walk-in Shower, Wet Bar, Blinds/Shades, Cedar Closet(s), Eat-in Kitchen, Walk-In Closet(s) |
|---|---|
| Heating Yes / No | Yes |
| Cooling Yes / No | Yes |
| Cooling | Central Air, Zoned, Ceiling Fan(s), Heat Pump, Multi Units |
| Fireplaces Total | 2 |
| Fireplace Yes / No | Yes |
| Laundry Features | Dryer Hookup, Washer Hookup, Laundry Room |
| Furnished | Unfurnished |
| Rooms Total | 12 |
Exterior
| Exterior Features | Shutters - Functional, Outdoor Shower, Irrigation System, Gas Grill, Outdoor Kitchen, Gas Log, Outdoor Grill, Storm Doors |
|---|---|
| Roof | Architectural Shingle |
| Foundation Details | Block, Crawl Space |
| Lot Features | Cul-De-Sac, Dead End, On Golf Course, Wooded, Cart Path Side, Cleared, Gentle Sloping, Landscaped, Rolling Slope, Sprinklers in Front, Sprinklers in Rear |
| Waterfront Features | None |
| View | Golf Course, Golf Fairway, Golf Green |
| Construction Materials | Block, Stone, Fiber Cement, Wood Frame |
| Security Features | Security System, Smoke Detector(s), Cameras Included, Security System Leased |
Parking
| Attached Garage Yes / No | Yes |
|---|---|
| Garage Yes / No | Yes |
| Parking Features | Garage Faces Front, Additional Parking, Garage Door Opener, Lighted, Off Street, On Site, Paved, Garage, Parking Pad |
Utilities
| Utilities | Sewer Connected, Water Connected, Fiber Optic |
|---|
Taxes
| Tax Assessed Value | 1268020 |
|---|---|
| Tax Book Number | 27 |
| Tax Legal Description | L-26-27 S-1 Plat 2 Reserve@ St James |
| Tax Year | 2025 |
Area Information
| State | NC |
|---|---|
| County | Brunswick |
| City | Southport |
| Zip Code | 28461 |
| Community Name | St James |
| School District | Brunswick County Schools |
| Elementary School | Virginia Williamson |
| High School | Early College |
| Listing VS Median (in St James) | |
Price: $1,925,000 low | high Med: $699,500 sqft: 5,060 low | high Med: 3,381 $ / sqft: $380 low | high Med: $207 On site: 87 low | high Med: 141 | |
Market Activity 28461
Request a showing
Request a showing
Contact
Learn More About This Property

| Open House |
|---|
| In-Person 08/22 12:00 PM - 3:00 PM |
| In-Person 08/23 12:00 PM - 3:00 PM |
| State | NC |
|---|---|
| County | Brunswick |
| City | Southport |
| Zip Code | 28461 |
| Community Name | St James |
| School District | Brunswick County Schools |
| Elementary School | Virginia Williamson |
| High School | Early College |
| Listing VS Median (in St James) | |
Price: $1,925,000 low | high Med: $699,500 sqft: 5,060 low | high Med: 3,381 $ / sqft: $380 low | high Med: $207 On site: 87 low | high Med: 141 | |