 Price Reduced Listing
 In-Person: 11/19 11:00 AM - 4:00 PM
In-Person: 11/20 11:00 AM - 4:00 PM
4154 Whitehouse Street,Harlem, GA 30814
Harlem, GA 30814

Description
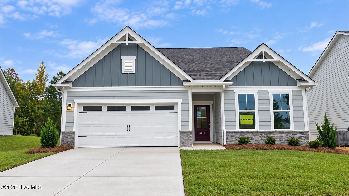
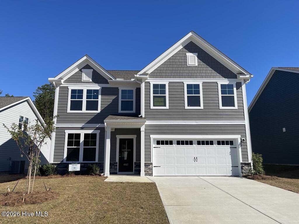
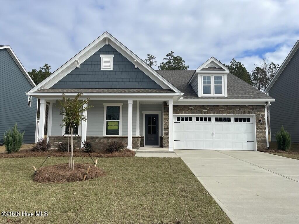
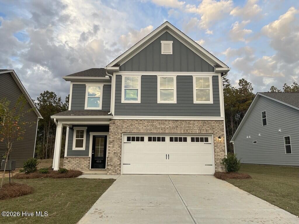
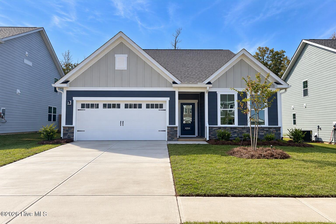
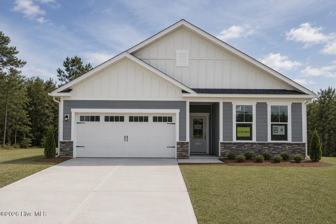
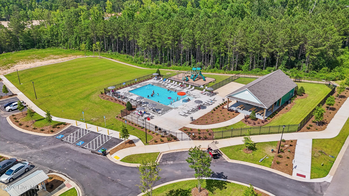
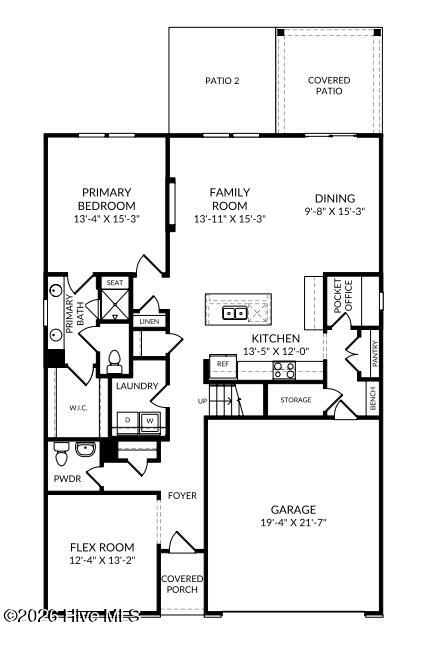
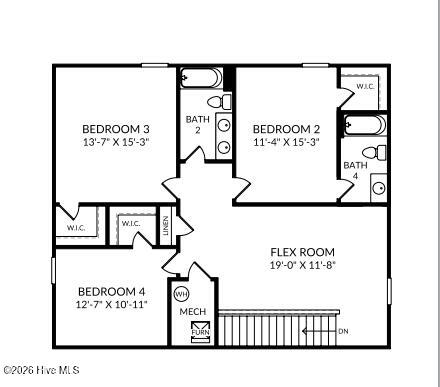
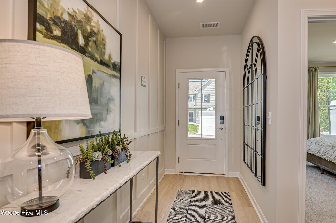
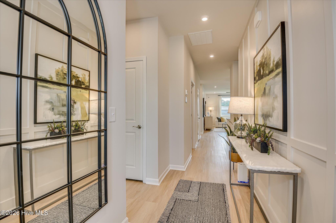
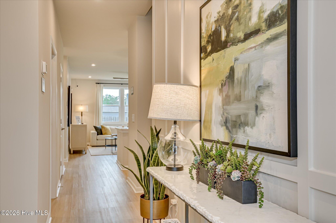
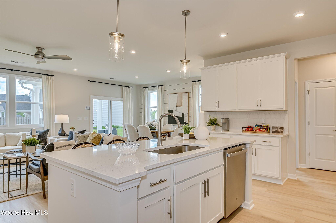
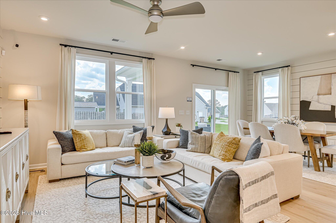
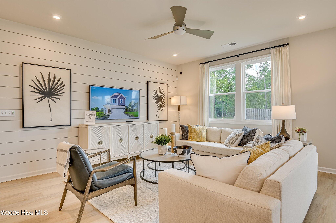
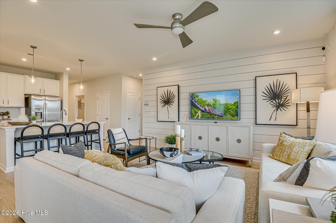
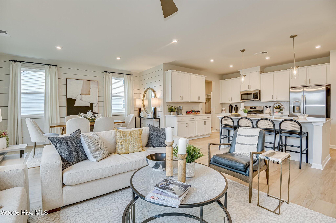
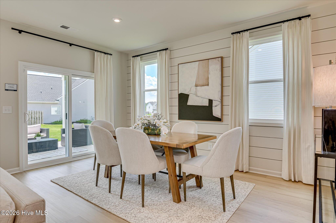
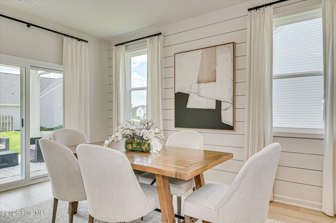
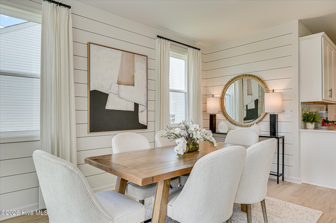
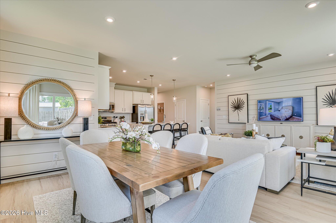
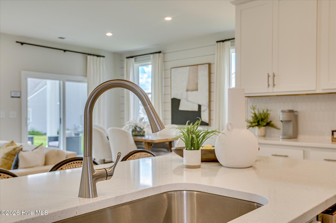
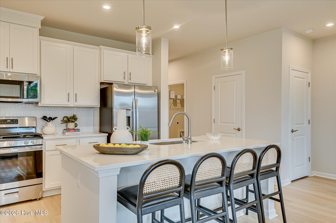
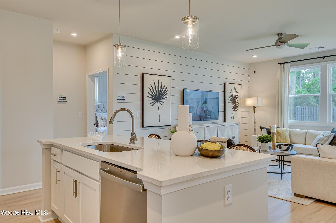
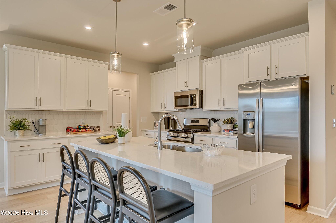
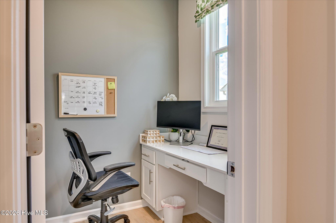
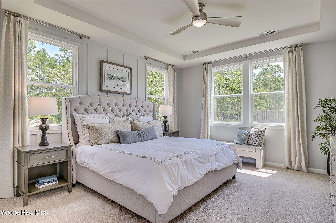
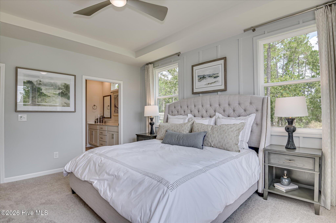
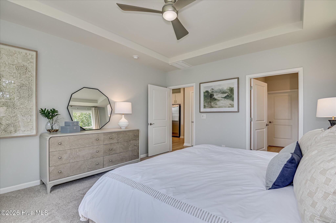
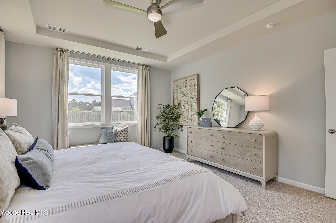
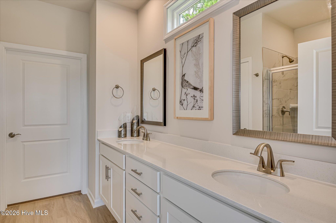
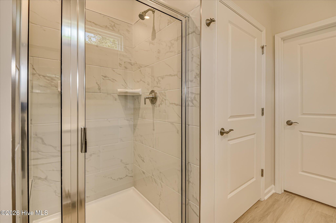
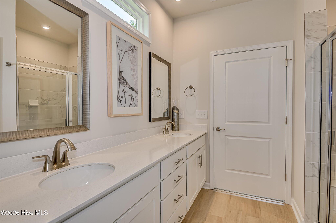
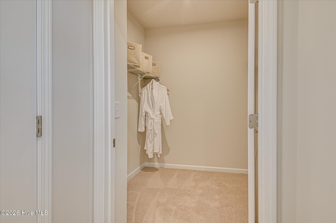
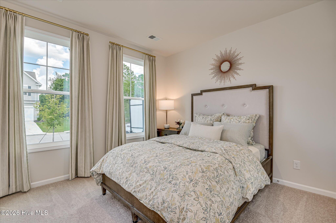
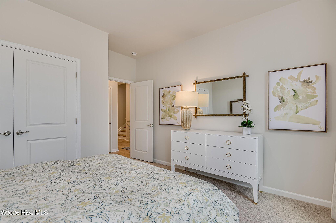
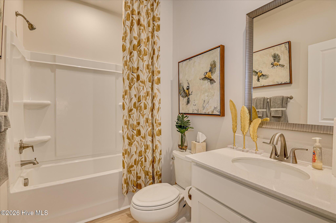
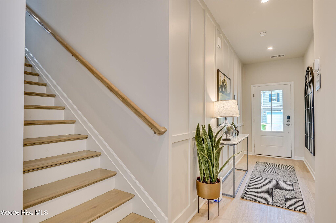
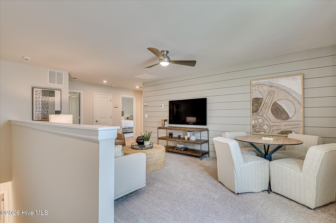
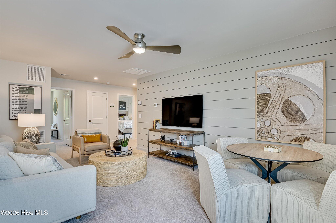
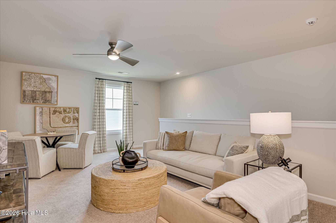
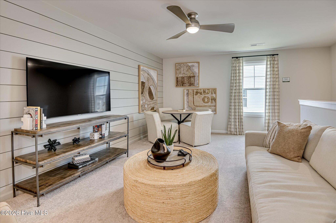
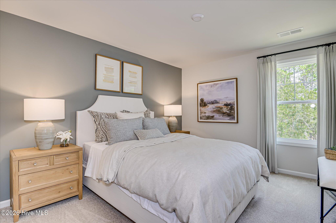
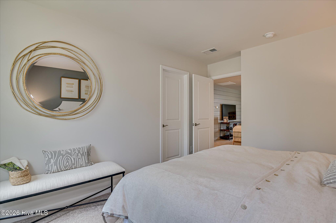
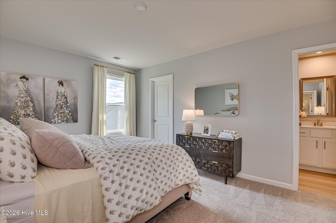
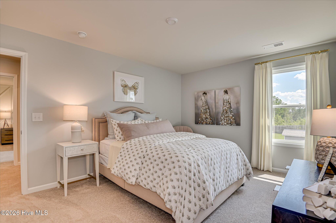
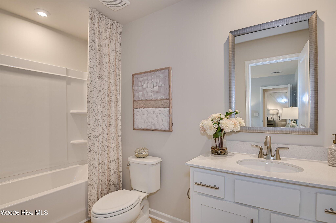
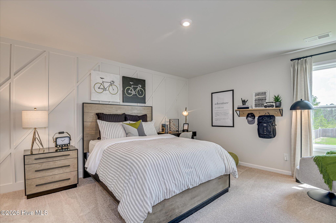
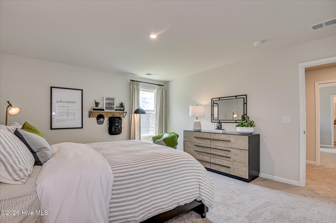
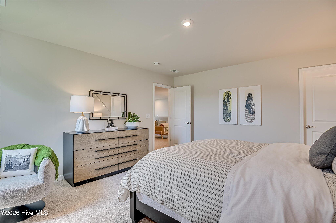
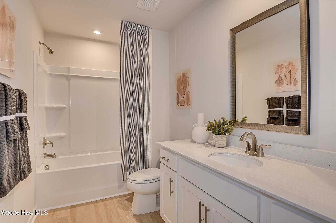
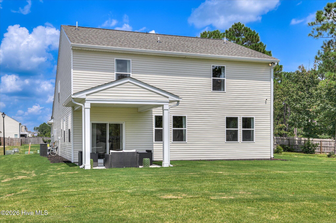
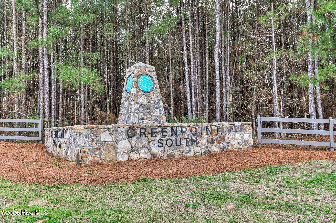
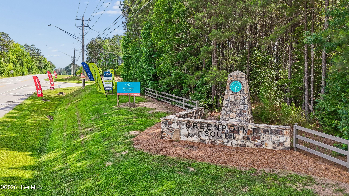
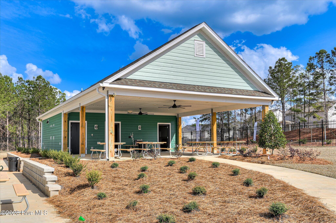
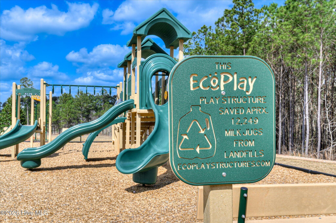
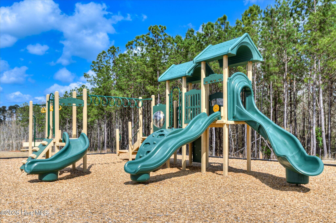
up to $8,000 Closing Cost incentive tied to our preferred lender. Limited-time offer. Contact the Neighborhood Sales Manager for complete details and qualifications. $2000 Real Heroes Discount available for qualified buyers (Active and Retired military, First Responders, and Teachers). Welcome to the Jefferson Plan, in a sought after Greenpoint. A master planned community with pool, cabana, playground, greenspace, walking trails, and so much more! The Jefferson is a beautifully designed 4-bedroom, 2.5-bathroom home that offers the perfect blend of modern style, comfort, and functionality. The open-concept layout seamlessly connects the chef-inspired kitchen, breakfast area, and family room, creating a spacious and inviting area for entertaining and everyday living. The kitchen features granite countertops, stainless steel appliances, and 42'' upper cabinets for ample storage. On the main level, you'll find a study, perfect for a home office, playroom, or additional living space, along with a convenient half bathroom for guests. The main-level primary suite serves as a private retreat, complete with dual sinks and a luxurious shower. Upstairs, you'll find three additional bedrooms, flex space, and a full bathroom that serves the upper level. Thoughtful details such as Luxury Vinyl Plank flooring, a covered rear patio, a sprinkler system, gutters, fiber cement board siding, and quartz bathroom countertops elevate both the design and functionality of the home. Whether you're hosting family gatherings or relaxing in your personal oasis, The Jefferson Plan is designed for the way you live. Energy efficient construction inspected and tested by The Home Energy Rating System (HERS) Index. Photos used are for illustrative purposes only. Colors and finishes may vary.
Details
| MLS # | 100593854 |
|---|---|
| Listing Type | For Sale |
| Style | House |
| HOA Dues | $600 |
| Sub-Type | New Construction |
| Status | Active |
| Year | 2026 |
| Days On Site | 107 |
| Listing Provided By | Stanley Martin GA/SC Brokerage LLC | Lynette Rosaly |
Features
| Bed(s) | 4 |
|---|---|
| Bath(s) | 4 Total |
| SQ Feet | 2,797 |
| Garage | 2 |
| Story(s) | 2 |
| Zoning | R |
| Acreage | 0.19 |
| Property View | None |
Interior
| Interior Features | Master Downstairs, Walk-in Closet(s), Entrance Foyer, Kitchen Island, Pantry, Walk-in Shower, Eat-in Kitchen, Walk-In Closet(s) |
|---|---|
| Heating Yes / No | Yes |
| Cooling Yes / No | Yes |
| Cooling | Central Air |
| Fireplaces Total | 1 |
| Fireplace Yes / No | Yes |
| Rooms Total | 9 |
Exterior
| Roof | Composition |
|---|---|
| Foundation Details | Slab |
| Lot Features | Landscaped, Sprinklers in Front, Sprinklers in Rear |
| Waterfront Features | None |
| View | None |
| Construction Materials | Composition, Fiber Cement, Wood Frame |
Parking
| Attached Garage Yes / No | Yes |
|---|---|
| Garage Yes / No | Yes |
| Parking Features | Garage Faces Front, Attached, Garage Door Opener, Paved, Enclosed, Garage |
Utilities
| Utilities | Sewer Available, Water Available, Fiber Optic, Fixed Wireless High Speed, High Speed Internet |
|---|
Taxes
| Tax Book Number | E2025 |
|---|---|
| Tax Legal Description | 13807 164 Lot 008 |
Area Information
| State | GA |
|---|---|
| County | Columbia |
| City | Harlem |
| Zip Code | 30814 |
| Community Name | Greenpoint |
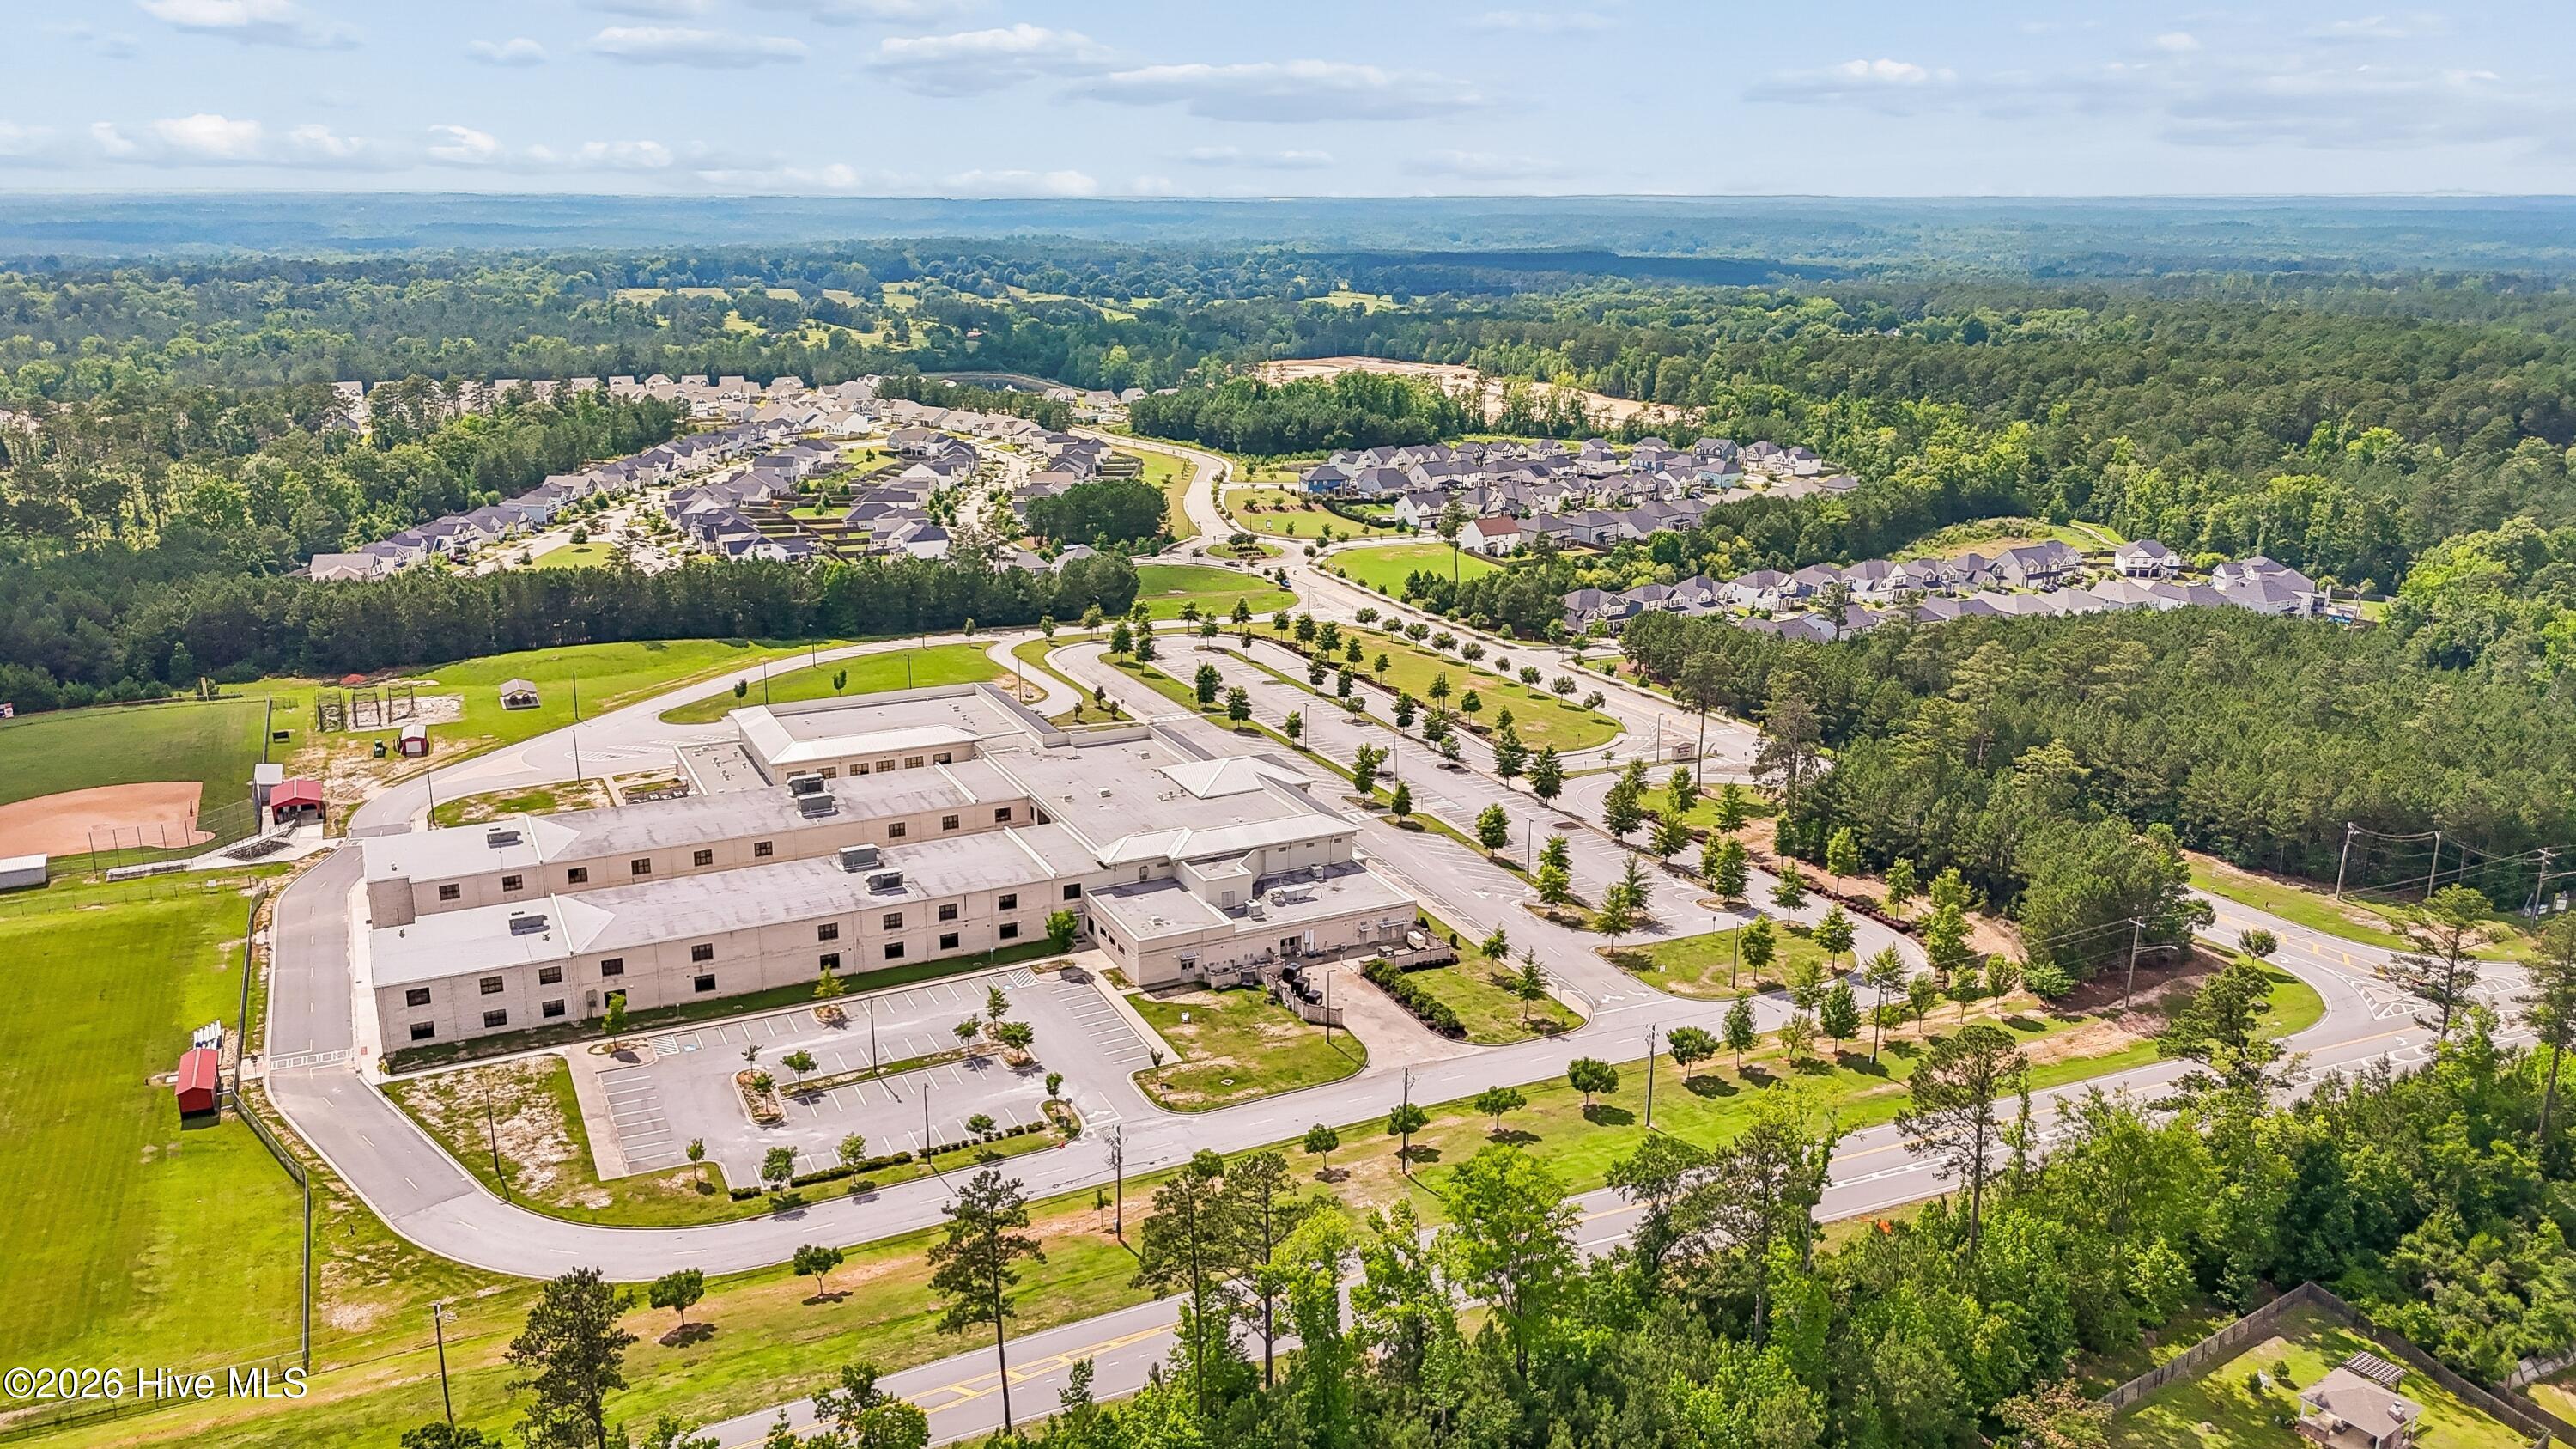
| Elementary School | North Columbia |
| High School | Harlem |
| Listing VS Median (in Greenpoint) | |
Price: $329,900 low | high Med: $349,900 sqft: 2,797 low | high Med: 2,932 $ / sqft: $118 low | high Med: $120 On site: 107 low | high Med: 141 | |
Market Activity 30814
Request a showing
Request a showing
Contact
Learn More About This Property

| Open House |
|---|
| In-Person 11/19 11:00 AM - 4:00 PM |
| In-Person 11/20 11:00 AM - 4:00 PM |
| State | GA |
|---|---|
| County | Columbia |
| City | Harlem |
| Zip Code | 30814 |
| Community Name | Greenpoint |
| Elementary School | North Columbia |
| High School | Harlem |
| Listing VS Median (in Greenpoint) | |
Price: $329,900 low | high Med: $349,900 sqft: 2,797 low | high Med: 2,932 $ / sqft: $118 low | high Med: $120 On site: 107 low | high Med: 141 | |