 New Listing
 In-Person: 11/19 3:00 PM - 5:00 PM
In-Person: 11/22 1:00 PM - 3:00 PM
305 Craftsman Way,Wilmington, NC 28411
Wilmington, NC 28411
Description
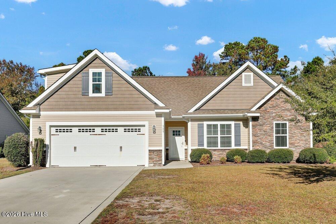
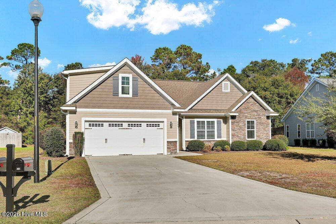
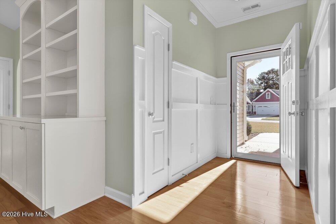
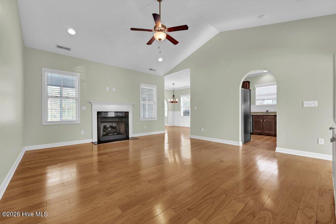
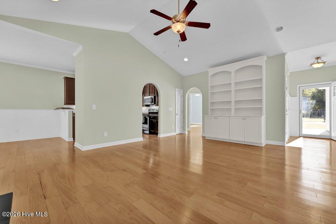
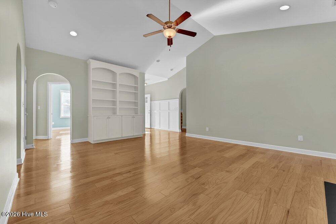
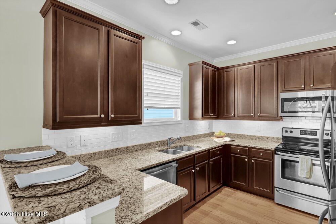
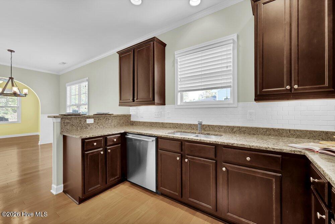
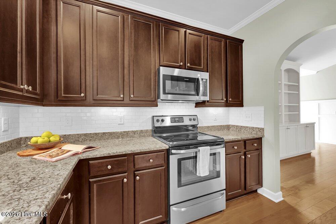
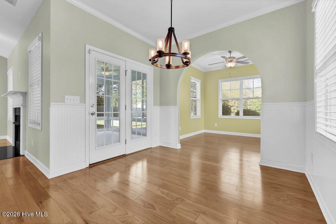
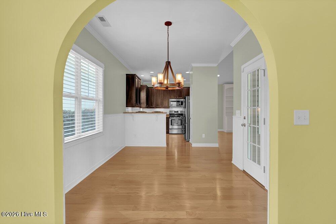
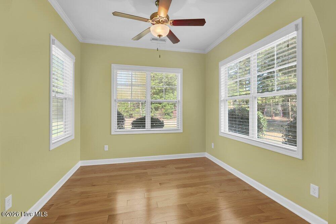
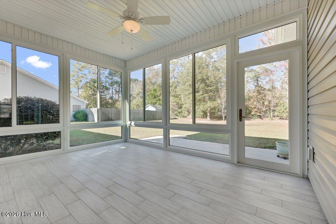
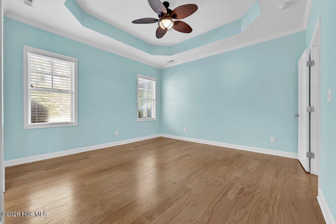
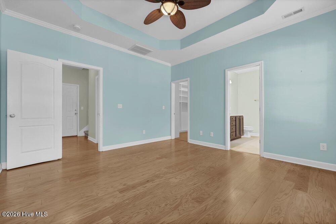
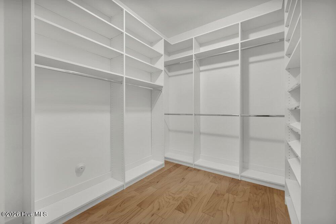
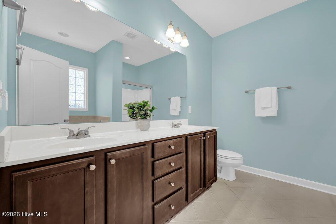
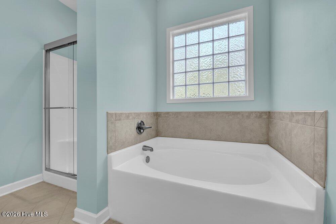
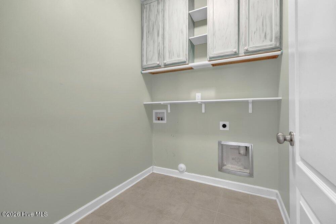
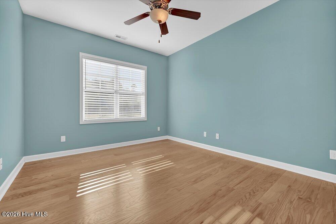
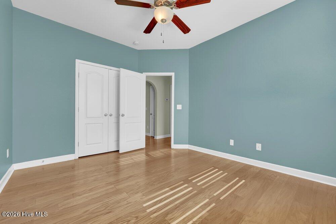
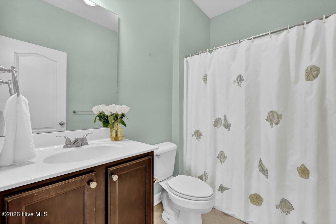
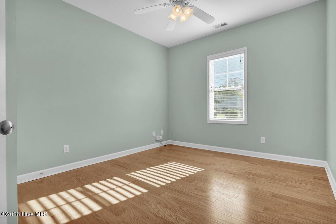
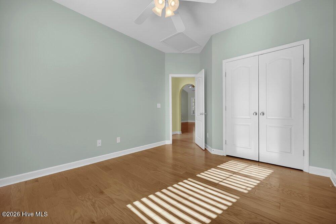
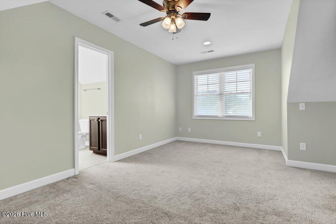
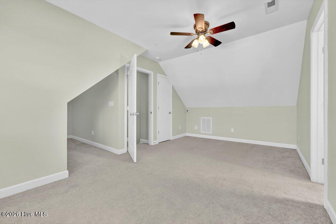
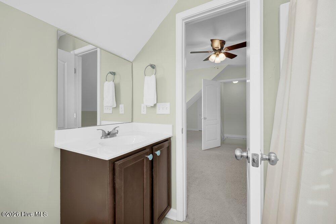
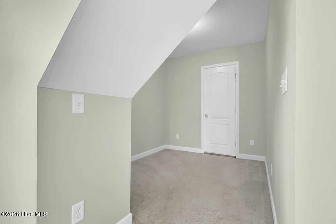
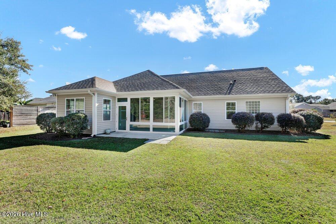
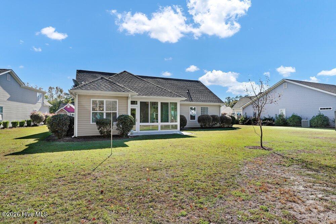
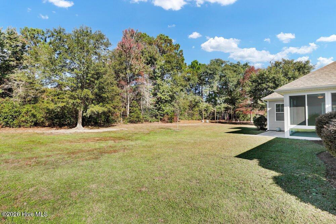
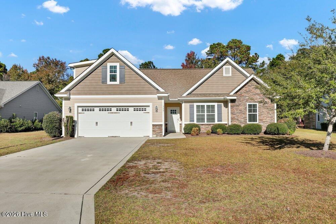
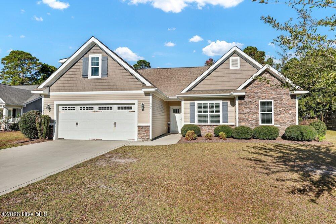
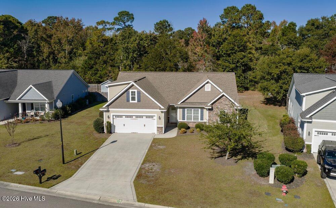
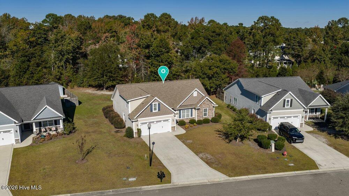
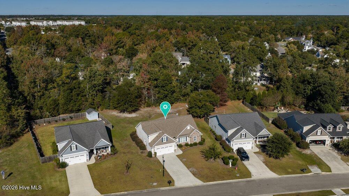
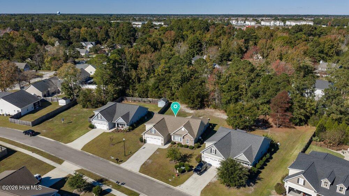
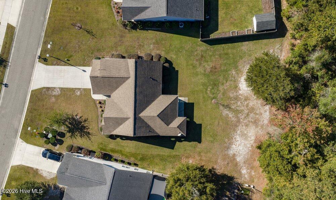
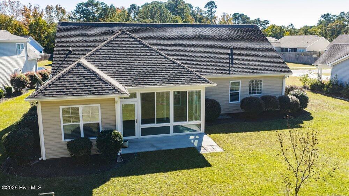
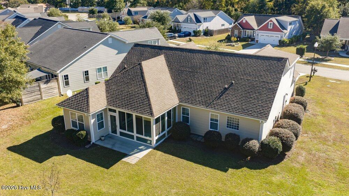
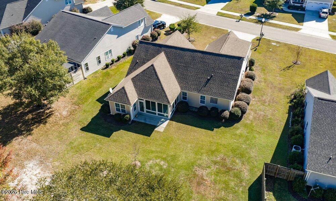
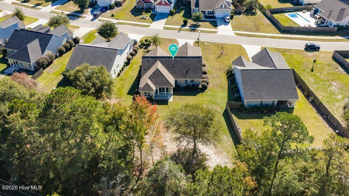
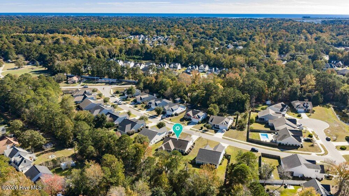
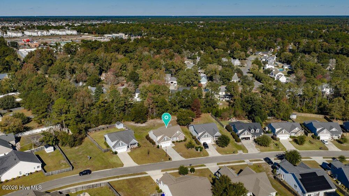
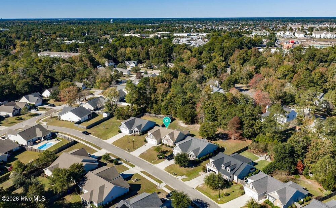
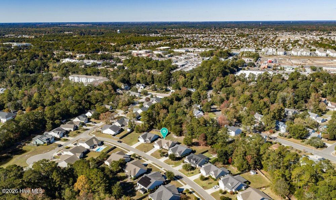
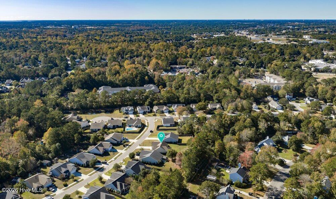
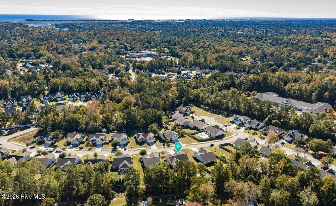
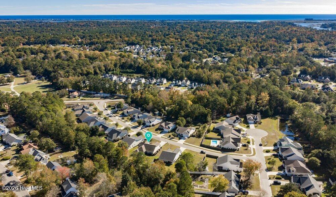
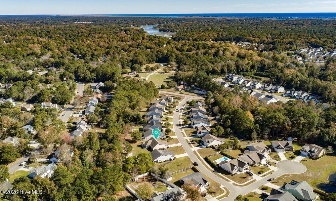
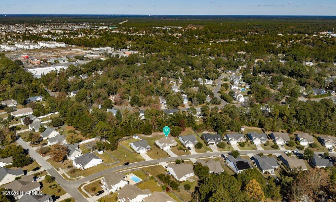
A flexible floor plan, inviting living spaces, and a fantastic location in the heart of Ogden-this home brings it all together! Located in the Middle Sound Loop area, this 4-bedroom, 3-bathroom home is within walking distance of Ogden Elementary and just a short drive from Mayfaire Town Center and Wrightsville Beach. The front yard maintenance is conveniently covered by the HOA dues. Inside, a spacious split-bedroom floor plan provides added privacy for the primary suite, while wood floors flow throughout the first floor. At the heart of the home, the living room features a vaulted ceiling, built-in bookshelves, and a gas log fireplace. The adjacent kitchen offers a wraparound granite counter, abundant cabinet storage, and a pantry, with an open connection to the dining room. Just off the dining room, a separate den provides additional living space, while a glassed-in sunroom overlooks the private back yard and wooded buffer beyond. The sunroom is not included in the home's heated square footage. The spacious primary suite features a tray ceiling and an ensuite bath with a garden tub, separate shower, double-sink vanity, and large custom walk-in closet. Nearby, the laundry room is conveniently located beside the entrance to the 2-car garage, providing a practical spot to drop off dirty clothes before entering the main living areas. Upstairs, a versatile bonus room over the garage doubles as a fourth bedroom, complete with its own full bathroom and an adjacent space ideal for a home office, craft room, or hobby area. With multiple living areas, a flexible floor plan, a private back yard, and a location convenient to shopping, dining, schools, and the coast, this Ogden home offers space and versatility for a variety of needs. For information about our preferred lender and the incentives you may qualify for, please ask your agent to review the agent comments for additional details.
Details
| MLS # | 100616837 |
|---|---|
| Listing Type | For Sale |
| Style | House |
| HOA Dues | $468 |
| Sub-Type | Resale |
| Status | Coming Soon - No Showings |
| Year | 2013 |
| Days On Site | 2 |
| Listing Provided By | Coldwell Banker Sea Coast Advantage | The Cameron Team |
Features
| Bed(s) | 4 |
|---|---|
| Bath(s) | 3 Total |
| SQ Feet | 2,116 |
| Garage | 2 |
| Story(s) | 2 |
| Zoning | R-15 |
| Acreage | 0.29 |
| Property View | None |
Interior
| Interior Features | Master Downstairs, Walk-in Closet(s), Vaulted Ceiling(s), Tray Ceiling(s), High Ceilings, Entrance Foyer, Bookcases, Ceiling Fan(s), Pantry, Blinds/Shades, Gas Log, Walk-In Closet(s) |
|---|---|
| Heating Yes / No | Yes |
| Cooling Yes / No | Yes |
| Cooling | Central Air, Heat Pump |
| Fireplace Features | Gas Log |
| Fireplace Yes / No | Yes |
| Laundry Features | Laundry Room |
| Rooms Total | 9 |
Exterior
| Roof | Shingle |
|---|---|
| Foundation Details | Slab |
| View | None |
| Construction Materials | Stone, Vinyl Siding, Wood Frame |
Parking
| Attached Garage Yes / No | Yes |
|---|---|
| Garage Yes / No | Yes |
| Parking Features | Garage Faces Front, Concrete, Garage Door Opener |
Utilities
| Utilities | Sewer Connected, Water Connected |
|---|
Taxes
| Tax Assessed Value | 528100 |
|---|---|
| Tax Book Number | 0 |
| Tax Legal Description | Lot 8 Wendover South Subdivision Child of Split From R04400-003-005-003 |
| Tax Year | 2025 |
Area Information
| State | NC |
|---|---|
| County | New Hanover |
| City | Wilmington |
| Zip Code | 28411 |
| Community Name | Wendover South |
| School District | New Hanover |
| Elementary School | Ogden |
| High School | Laney |
| Listing VS Median (in Wendover South) | |
Price: $535,000 low | high Med: $535,000 sqft: 2,116 low | high Med: 2,116 $ / sqft: $253 low | high Med: $253 On site: 2 low | high Med: 2 | |
Market Activity 28411
Request a showing
Request a showing
Contact
Learn More About This Property

| Open House |
|---|
| In-Person 11/19 3:00 PM - 5:00 PM |
| In-Person 11/22 1:00 PM - 3:00 PM |
| State | NC |
|---|---|
| County | New Hanover |
| City | Wilmington |
| Zip Code | 28411 |
| Community Name | Wendover South |
| School District | New Hanover |
| Elementary School | Ogden |
| High School | Laney |
| Listing VS Median (in Wendover South) | |
Price: $535,000 low | high Med: $535,000 sqft: 2,116 low | high Med: 2,116 $ / sqft: $253 low | high Med: $253 On site: 2 low | high Med: 2 | |