27 Coachman Lane,Autryville, NC 28318
Autryville, NC 28318

Description
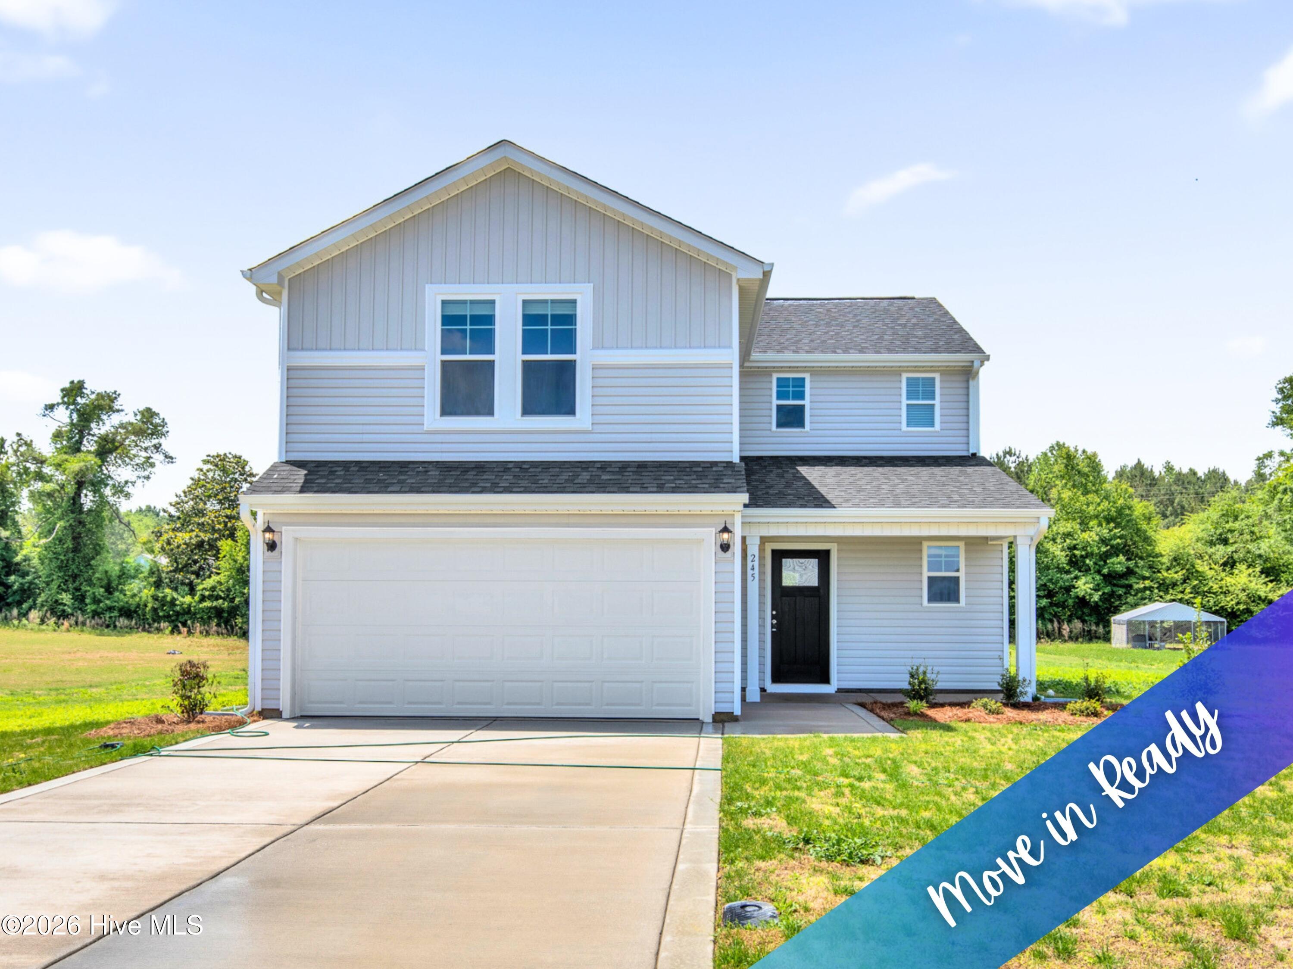
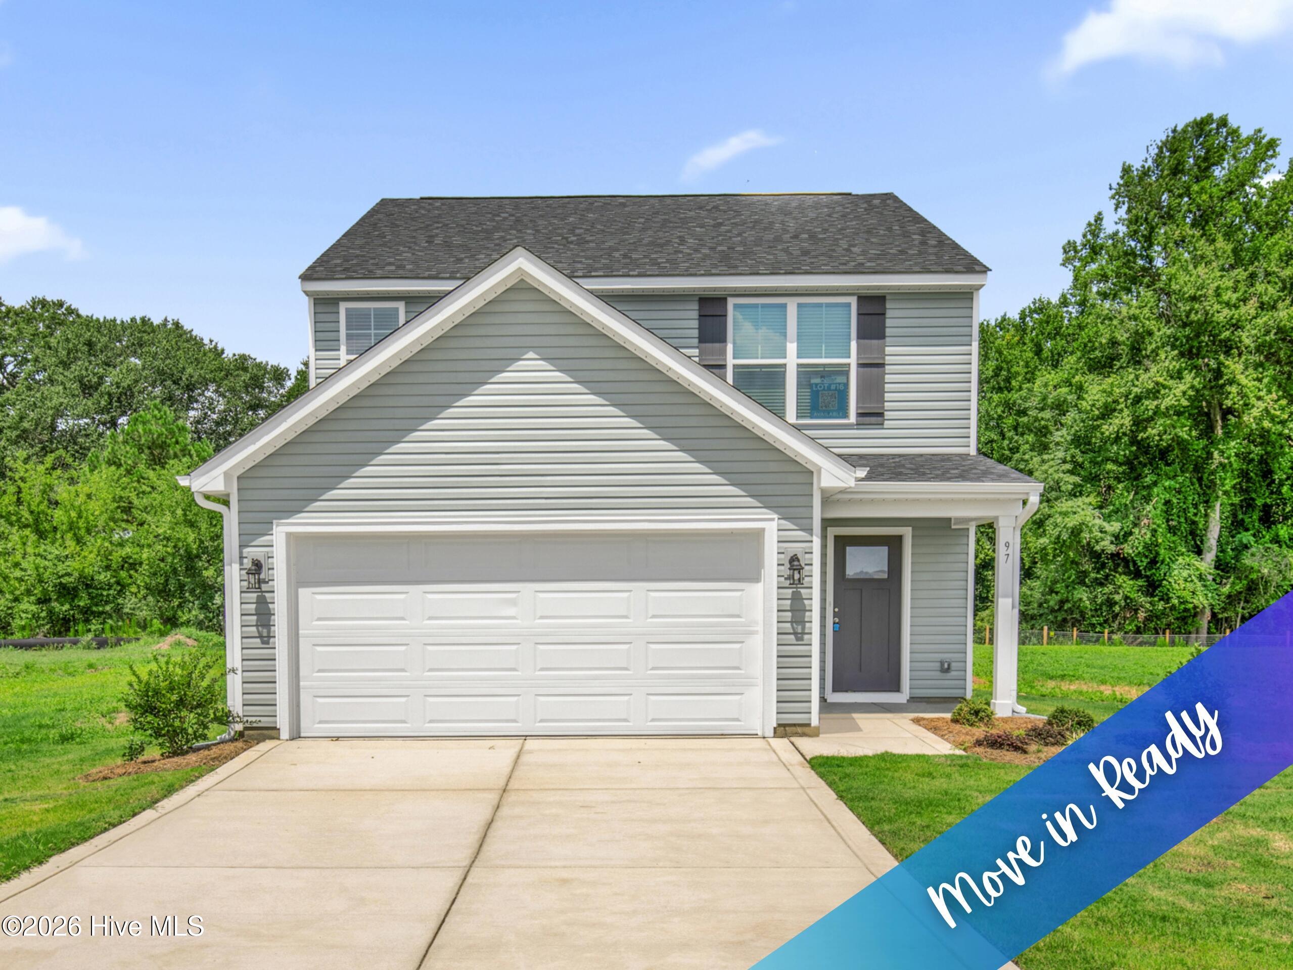
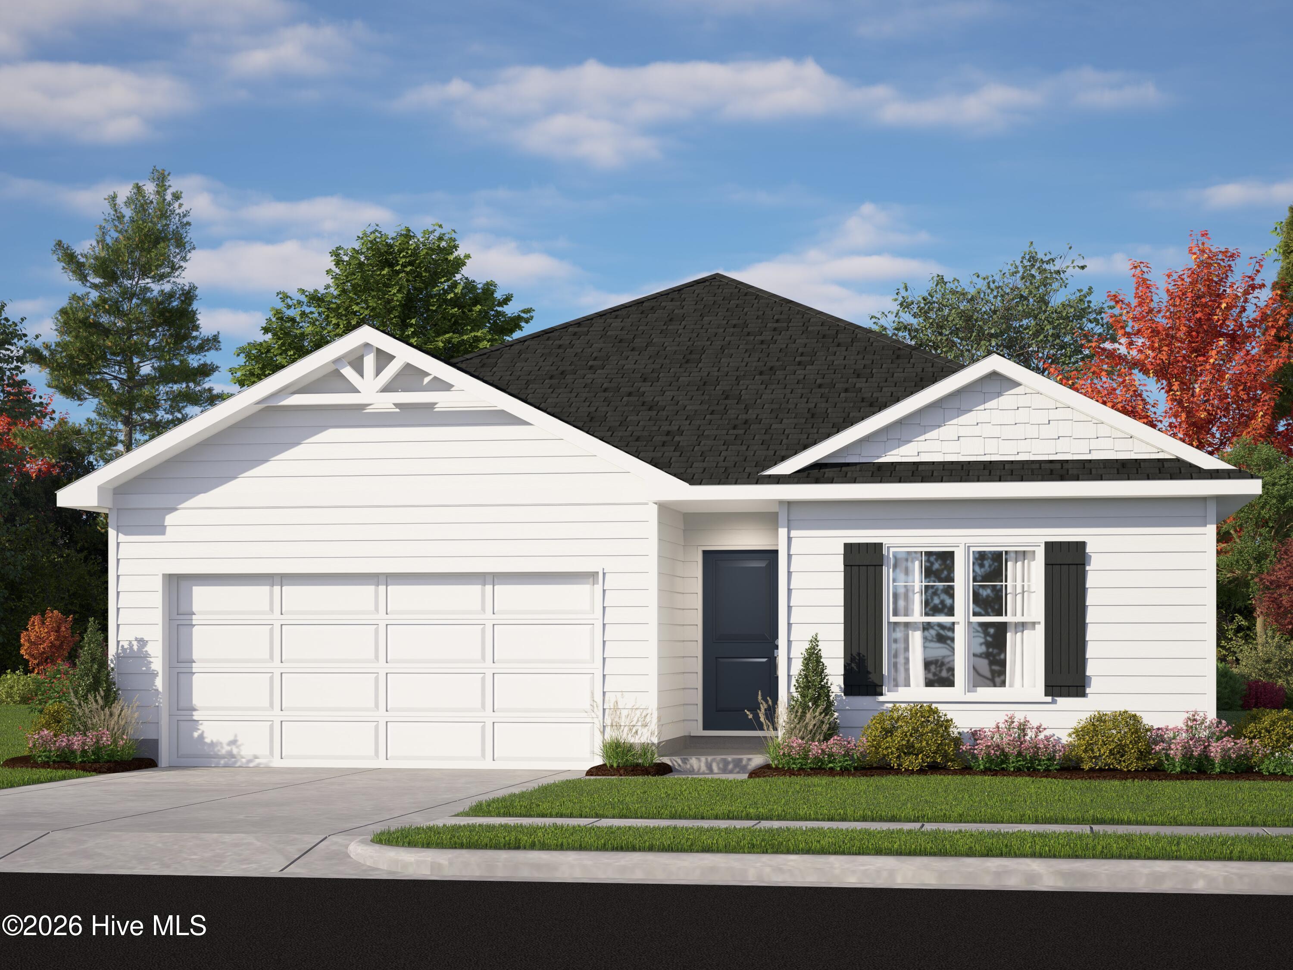
Welcome to Horseshoe Ridge, a close-knit community where you'll find the Sunset Floor Plan by Ben Stout Construction. This home has everything you need & more! As you step inside from the covered front stoop, a stunning foyer awaits you with two bedrooms & a bathroom that includes a shower/tub combo. Just off to the side, you'll find the mudroom connected to the 2-car garage & laundry room. Continuing through the hallway, you'll be greeted by an open floor plan that includes the kitchen, dining area & living room. The kitchen is a chef's dream with a kitchen island, large pantry & more. The owner's suite is located at the back of the home and boasts a large walk-in closet and a bathroom featuring dual vanities and a linen closet. Step outside to your patio & take in the beauty of your yard. Your search for the perfect home ends here. Welcome home! AGENTS-NOT member of MLS? Call Showing Time. Let them know you are NOT a member and need access.
Details
| MLS # | 100575099 |
|---|---|
| Listing Type | For Sale |
| Style | House |
| Sub-Type | New Construction |
| Status | Pending With Showings |
| Year | 2026 |
| Days On Site | 94 |
| Listing Provided By | Keller Williams Realty-Fayetteville | Brian O'Connell |
Features
| Bed(s) | 3 |
|---|---|
| Bath(s) | 2 Total |
| SQ Feet | 1,784 |
| Garage | 2 |
| Story(s) | 1 |
| Zoning | TBD |
| Acreage | 0.84 |
| Property View | None |
Interior
| Interior Features | Walk-in Closet(s), Entrance Foyer, Kitchen Island, Pantry, Walk-In Closet(s) |
|---|---|
| Heating Yes / No | Yes |
| Cooling Yes / No | Yes |
| Cooling | Central Air |
| Fireplace Yes / No | No |
| Laundry Features | Laundry Room |
| Rooms Total | 5 |
Exterior
| Roof | Shingle |
|---|---|
| Foundation Details | Slab |
| Lot Features | Cul-De-Sac |
| View | None |
| Construction Materials | Vinyl Siding, Wood Frame |
Parking
| Attached Garage Yes / No | Yes |
|---|---|
| Garage Yes / No | Yes |
| Parking Features | Attached |
Utilities
| Utilities | Water Available |
|---|
Taxes
| Tax Assessed Value | 0 |
|---|---|
| Tax Book Number | 115 |
| Tax Legal Description | Lot 14, Horseshoe Ridge |
| Tax Year | 2026 |
Area Information
| State | NC |
|---|---|
| County | Sampson |
| City | Autryville |
| Zip Code | 28318 |
| Community Name | Horseshoe Ridge |
| Elementary School | Roseboro |
| High School | Lakewood High School |
| Listing VS Median (in Horseshoe Ridge) | |
Price: $279,995 low | high Med: $294,995 sqft: 1,784 low | high Med: 1,836 $ / sqft: $157 low | high Med: $161 On site: 94 low | high Med: 288 | |
Market Activity 28318
Request a showing
Request a showing
Contact
Learn More About This Property

| State | NC |
|---|---|
| County | Sampson |
| City | Autryville |
| Zip Code | 28318 |
| Community Name | Horseshoe Ridge |
| Elementary School | Roseboro |
| High School | Lakewood High School |
| Listing VS Median (in Horseshoe Ridge) | |
Price: $279,995 low | high Med: $294,995 sqft: 1,784 low | high Med: 1,836 $ / sqft: $157 low | high Med: $161 On site: 94 low | high Med: 288 | |