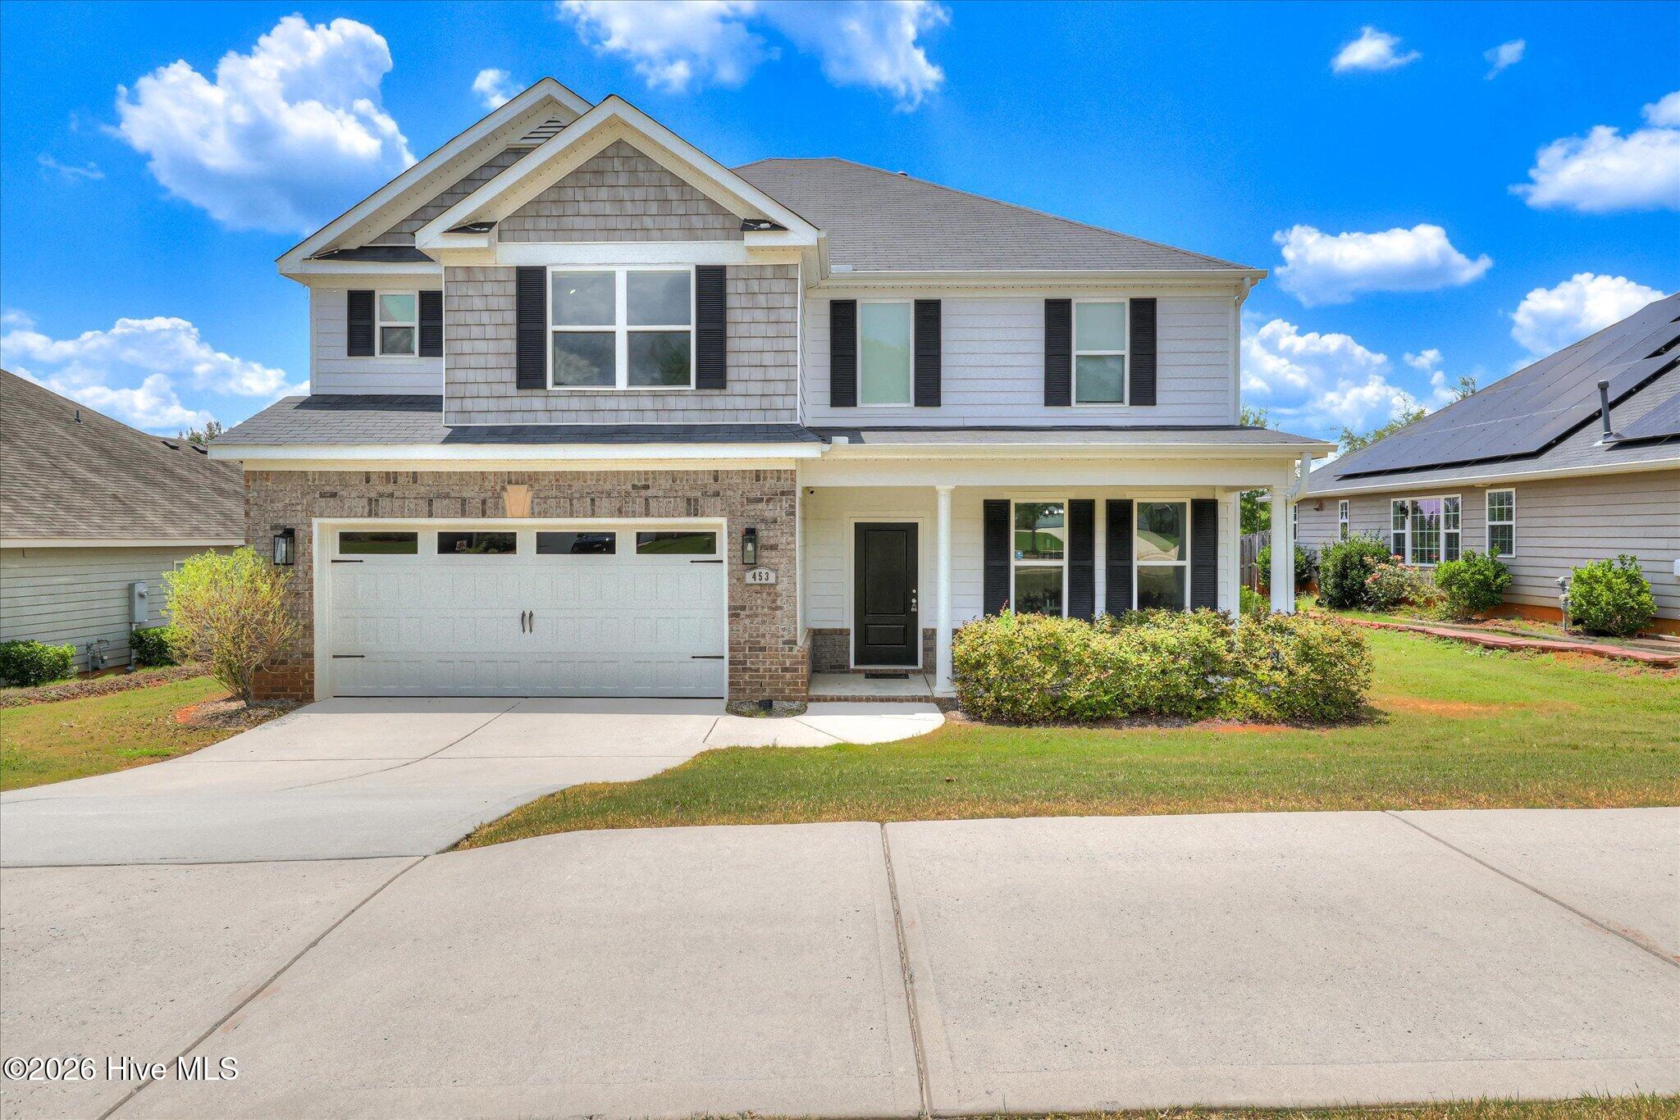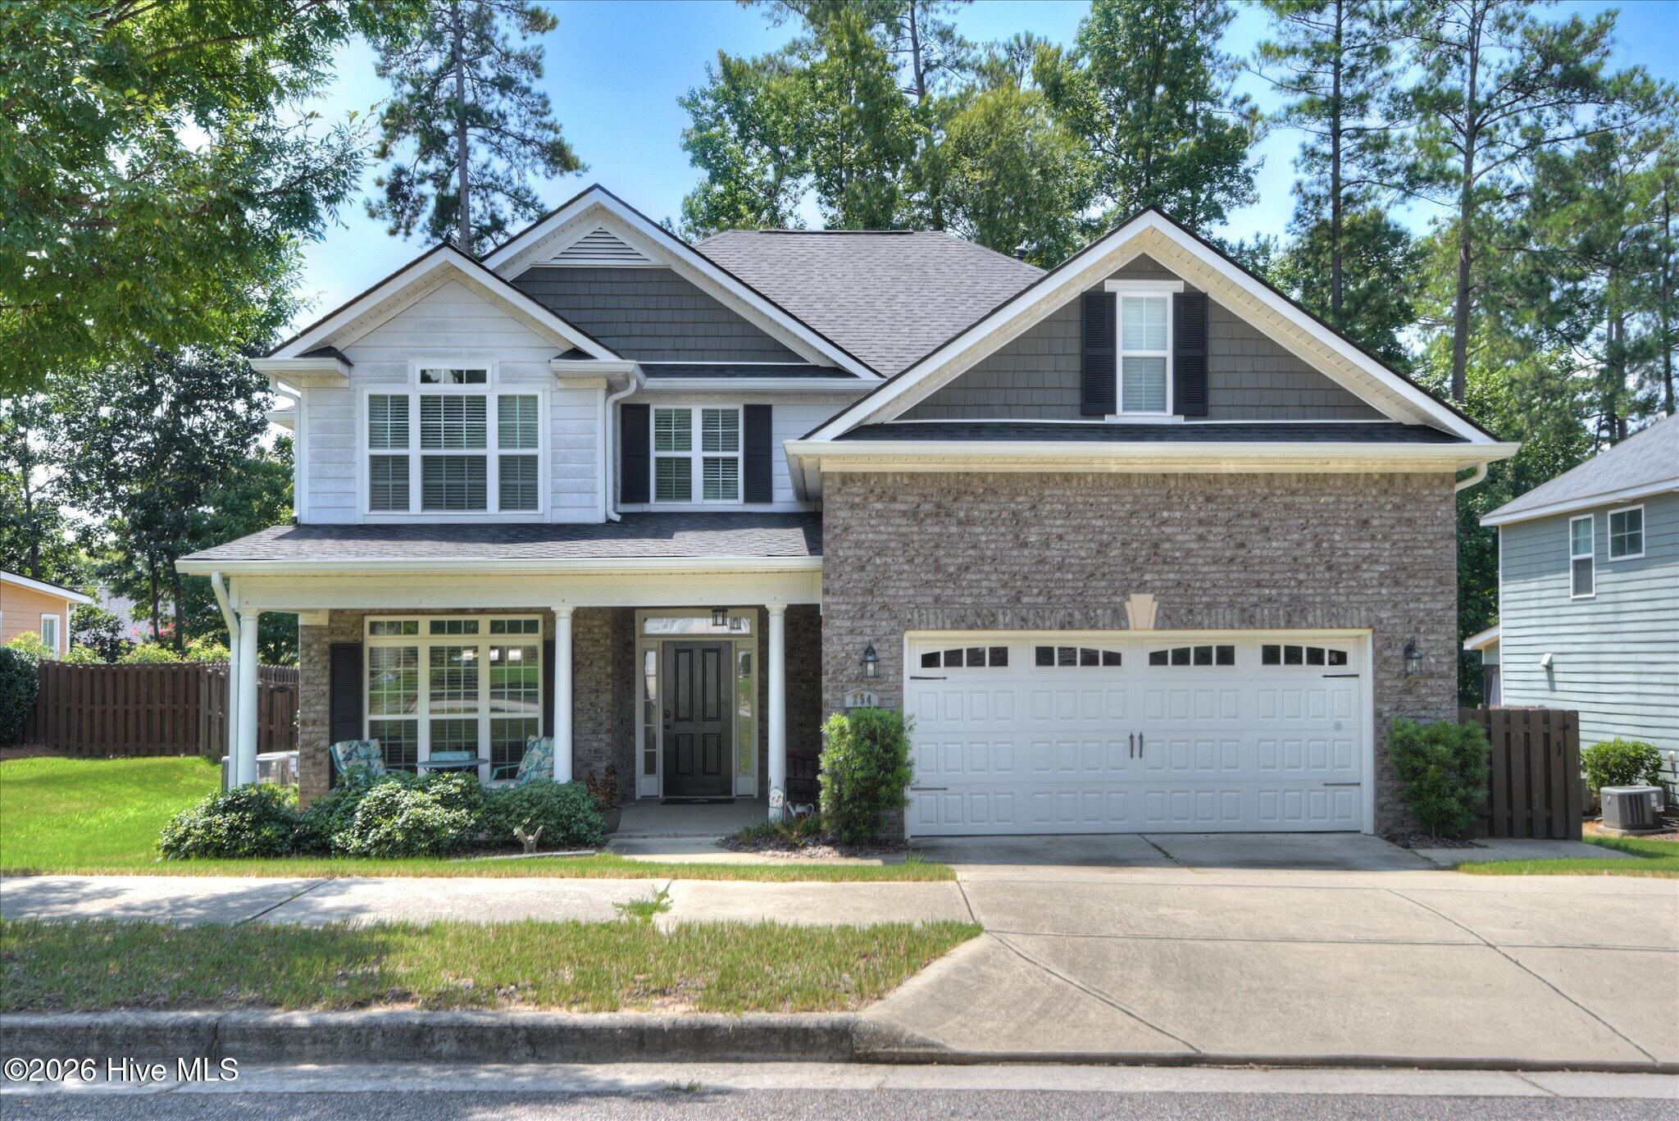
254 Longstreet Crossing,North Augusta, SC 29860
North Augusta, SC 29860

Description
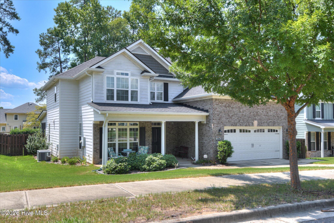
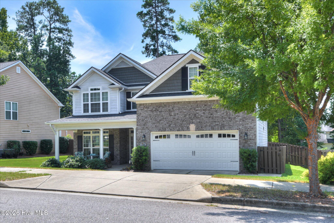
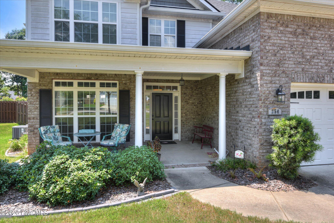
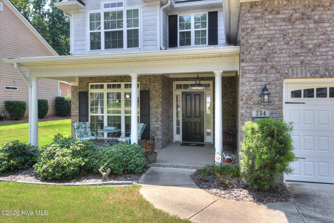
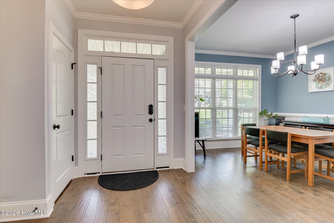
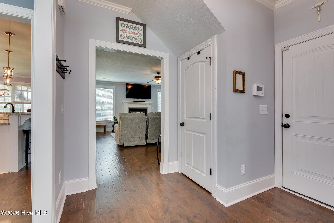
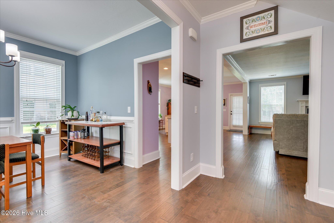
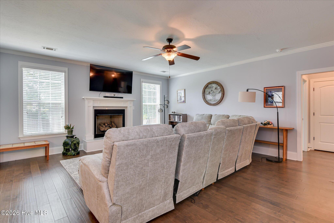
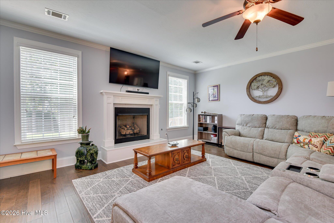
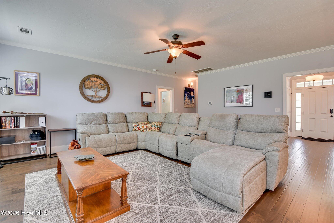
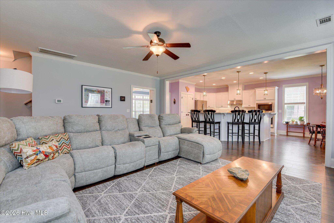
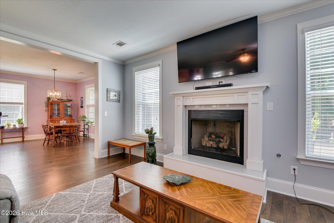
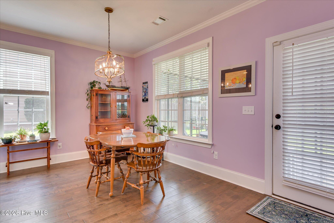
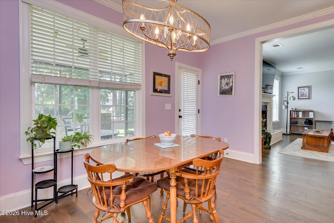
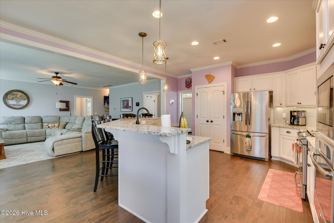
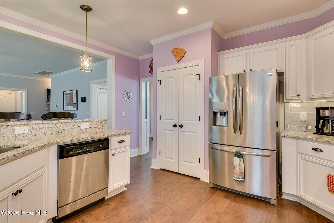
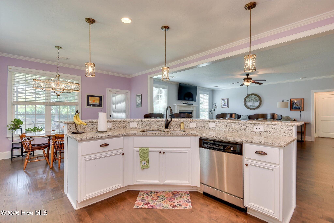
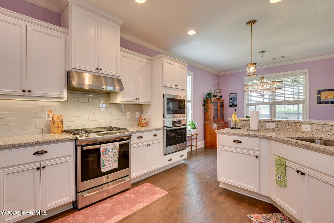
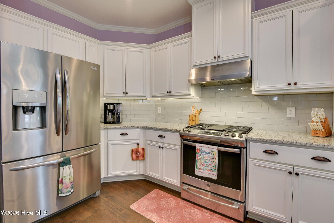
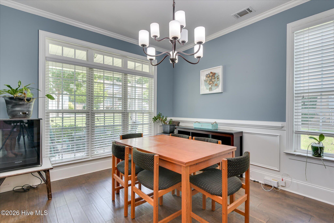
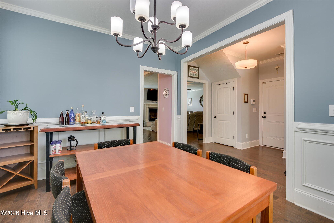
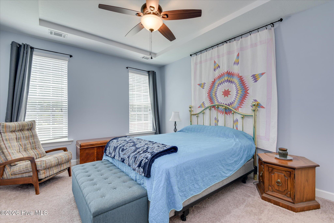
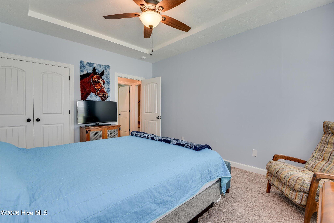
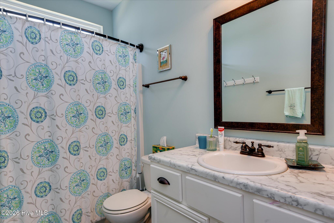
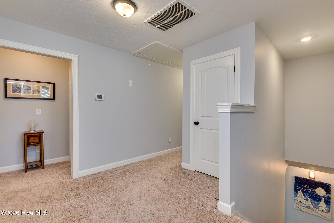
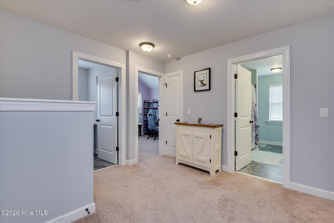
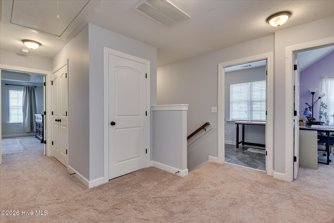
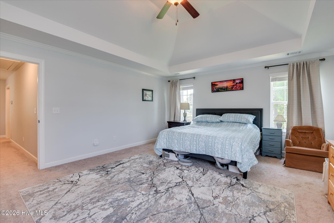
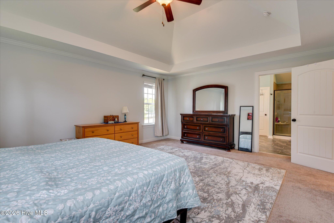
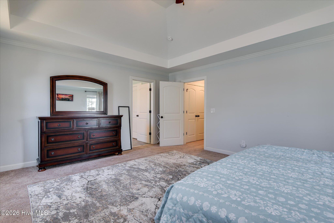
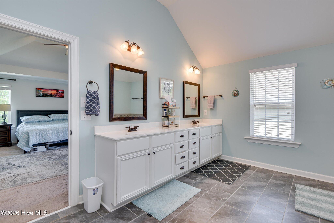
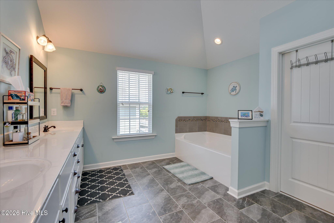
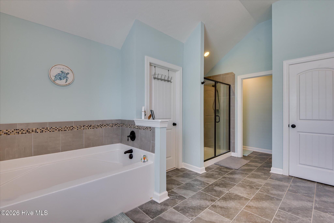
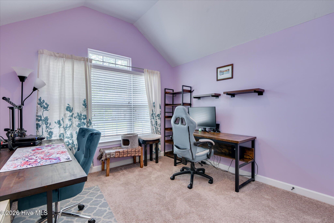
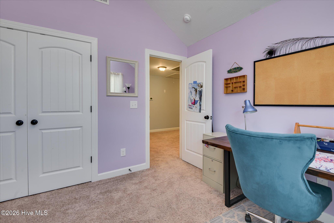
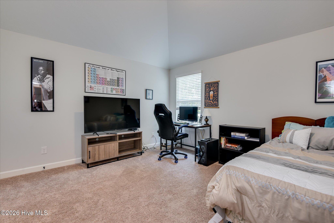
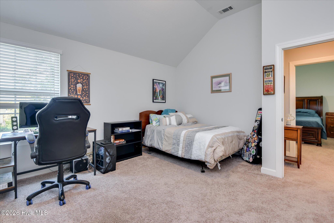
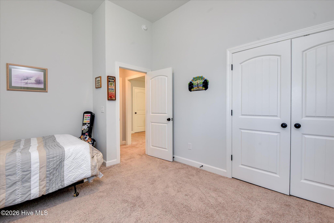
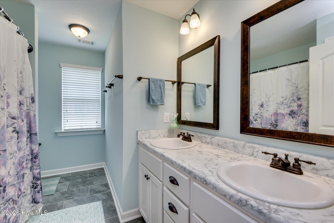
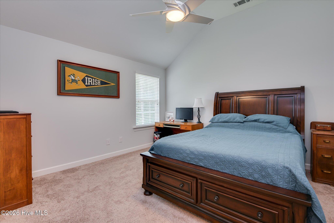
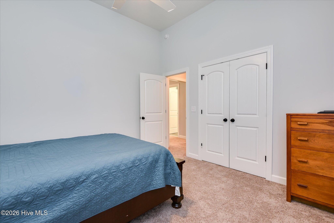
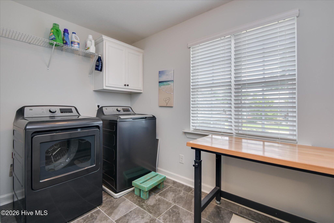
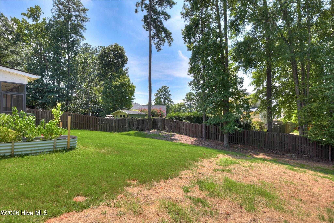
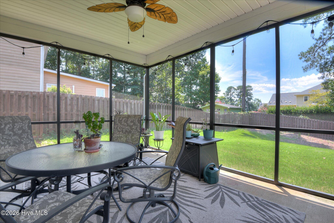
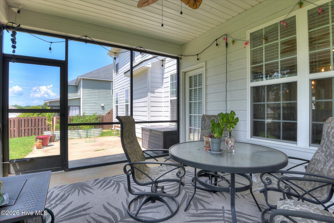
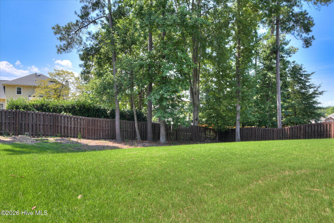
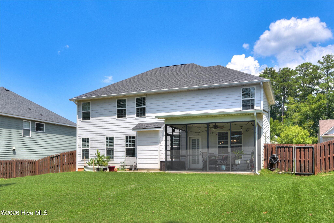
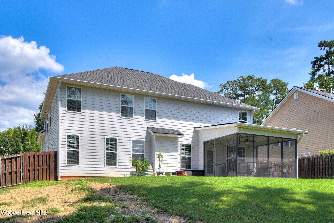
Welcome to this beautifully built home, thoughtfully designed with a spacious and functional layout. From the moment you step through the front door, the inviting foyer creates a warm welcome. To the left, you'll find the formal dining room, while two convenient coat closets and access to the garage are located to the right. Continue through the foyer into the spacious living room, featuring a cozy fireplace and an open-concept design that flows seamlessly into the kitchen with plenty of counter seats and breakfast area; perfect for both everyday living and entertaining. Just off the living room is a main-level bedroom with easy access to a full bathroom, offering a great option for guests, a home office, or additional living space. Upstairs, the laundry room is conveniently located near all of the bedrooms. One secondary bedroom is situated to the left of the staircase, while two additional bedrooms and another full bathroom are located to the right. The spacious owner's suite completes the upper level, providing a comfortable private retreat. Just off the breakfast area, step outside onto the screened-in back porch. It is an ideal spot for relaxing, enjoying your morning coffee, or spending evenings outdoors. The fenced backyard offers plenty of room for children and pets to play, entertaining, gardening, or simply enjoying your own outdoor space. With its welcoming layout, generous living spaces, main-level guest accommodations, screened porch, and fenced backyard, this home offers the space and functionality to fit a variety of lifestyles.
Details
| MLS # | 100598320 |
|---|---|
| Listing Type | For Sale |
| Style | House |
| HOA Dues | $287 |
| Sub-Type | Resale |
| Status | Active |
| Year | 2018 |
| Days On Site | 45 |
| Listing Provided By | Meybohm Real Estate - Evans | Ashley Shayna Smith |
Features
| Bed(s) | 5 |
|---|---|
| Bath(s) | 3 Total |
| SQ Feet | 3,067 |
| Garage | 2 |
| Story(s) | 2 |
| Zoning | R |
| Acreage | 0.25 |
| Property View | See Remarks |
Interior
| Interior Features | Walk-in Closet(s), Entrance Foyer, Kitchen Island, Ceiling Fan(s), Pantry, Eat-in Kitchen, Tile Counters, Walk-In Closet(s), Other, See Remarks |
|---|---|
| Heating Yes / No | Yes |
| Cooling | Ceiling Fan(s), Heat Pump |
| Fireplace Yes / No | Yes |
| Laundry Features | Dryer Hookup, Washer Hookup |
| Rooms Total | 9 |
Exterior
| Exterior Features | Other, See Remarks |
|---|---|
| Roof | Composition |
| Foundation Details | Slab |
| Lot Features | See Remarks, Landscaped, Sprinklers in Front, Sprinklers in Rear, Other |
| View | See Remarks |
| Construction Materials | Brick, Fiber Cement, Wood Frame |
| Security Features | Smoke Detector(s) |
Parking
| Attached Garage Yes / No | Yes |
|---|---|
| Garage Yes / No | Yes |
| Parking Features | Attached, Concrete, Garage Door Opener, Garage |
Utilities
| Utilities | Cable Available |
|---|
Taxes
| Tax Book Number | 0000 |
|---|---|
| Tax Legal Description | BERGEN PLACE WEST PHASE 3 LOT 7 BLOCK B |
| Tax Year | 2025 |
Area Information
| State | SC |
|---|---|
| County | Aiken |
| City | North Augusta |
| Zip Code | 29860 |
| Community Name | Bergen Place West |
| Elementary School | North Augusta |
| High School | North Augusta |
| Listing VS Median (in Bergen Place West) | |
Price: $465,000 low | high Med: $390,000 sqft: 3,067 low | high Med: 2,566 $ / sqft: $152 low | high Med: $152 On site: 45 low | high Med: 92 | |
Market Activity 29860
Request a showing
Request a showing
Contact
Learn More About This Property

| State | SC |
|---|---|
| County | Aiken |
| City | North Augusta |
| Zip Code | 29860 |
| Community Name | Bergen Place West |
| Elementary School | North Augusta |
| High School | North Augusta |
| Listing VS Median (in Bergen Place West) | |
Price: $465,000 low | high Med: $390,000 sqft: 3,067 low | high Med: 2,566 $ / sqft: $152 low | high Med: $152 On site: 45 low | high Med: 92 | |