Price Reduced Listing
 In-Person: 10/07 12:00 PM - 5:00 PM
In-Person: 10/08 12:00 PM - 5:00 PM
Description
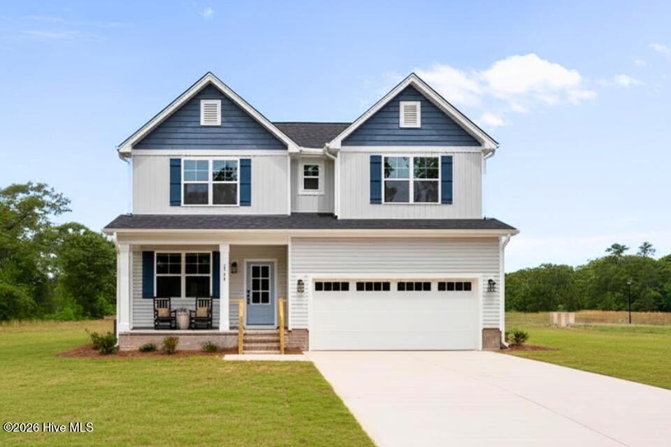
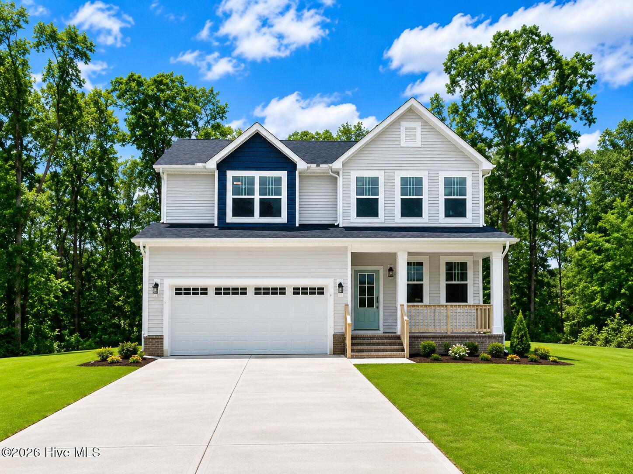
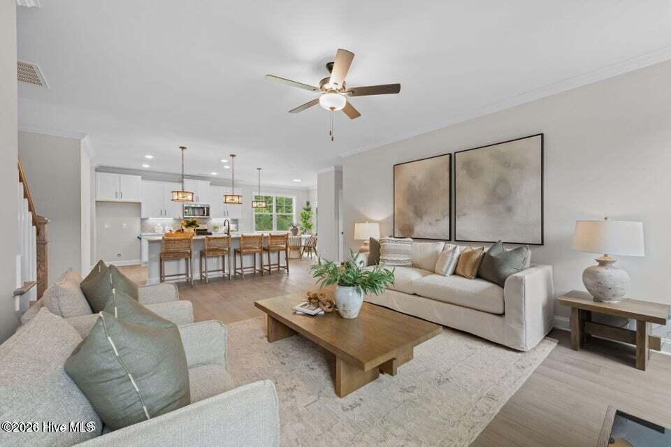
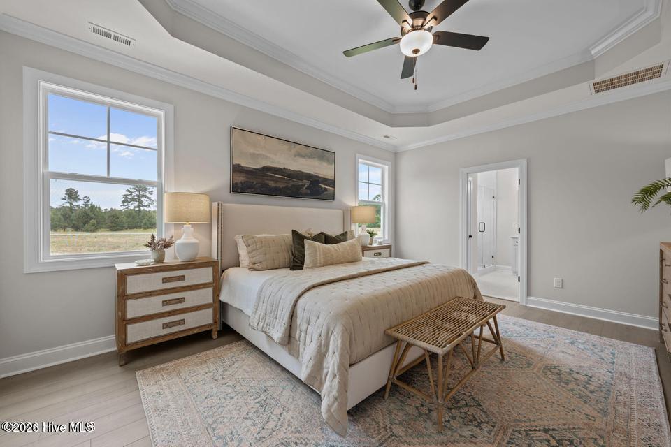
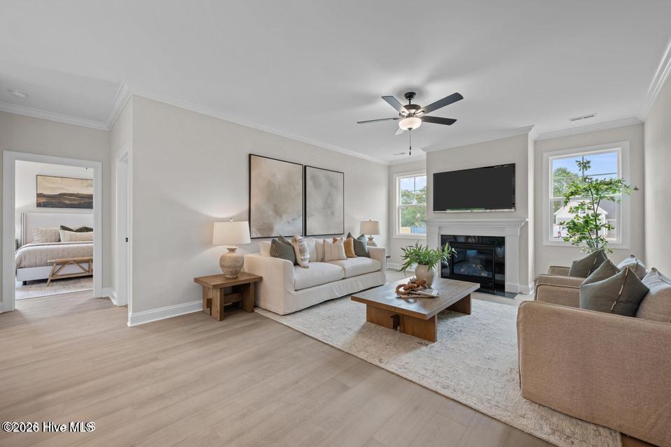
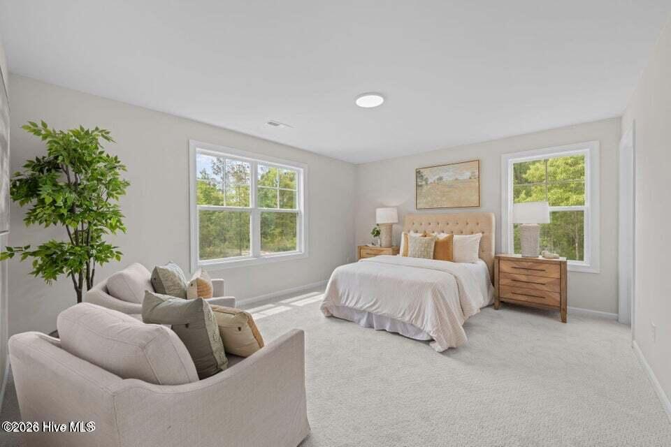
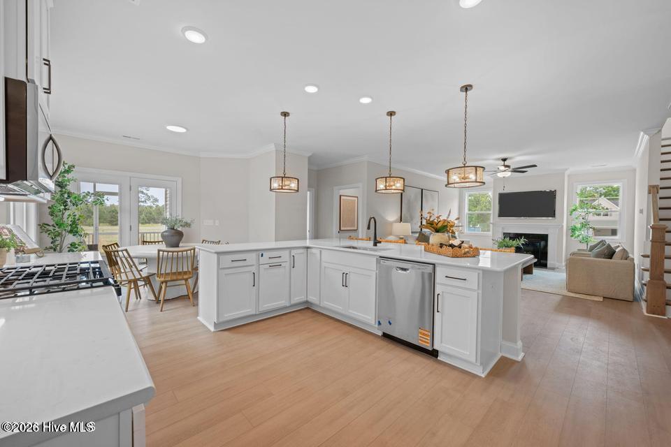
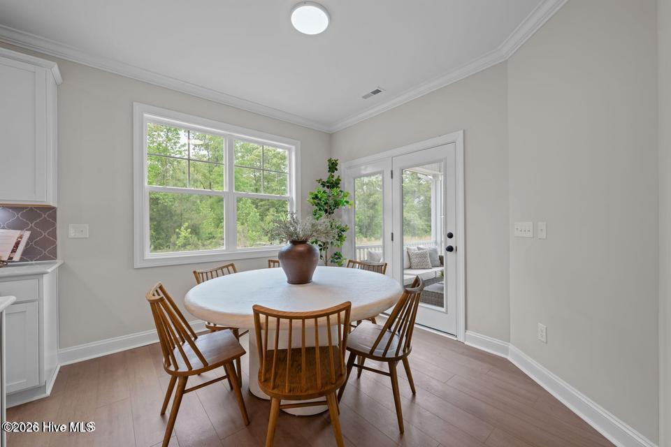
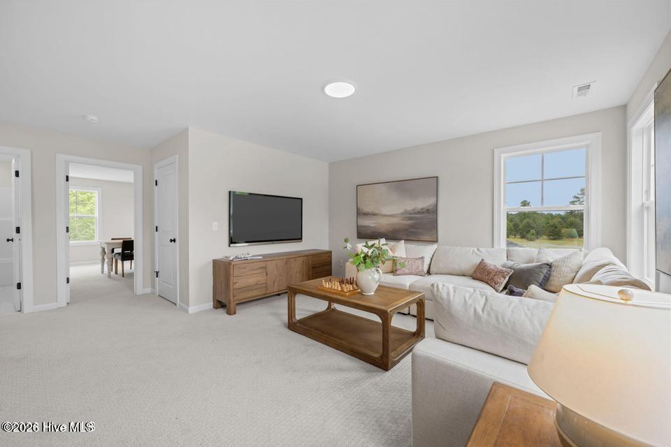
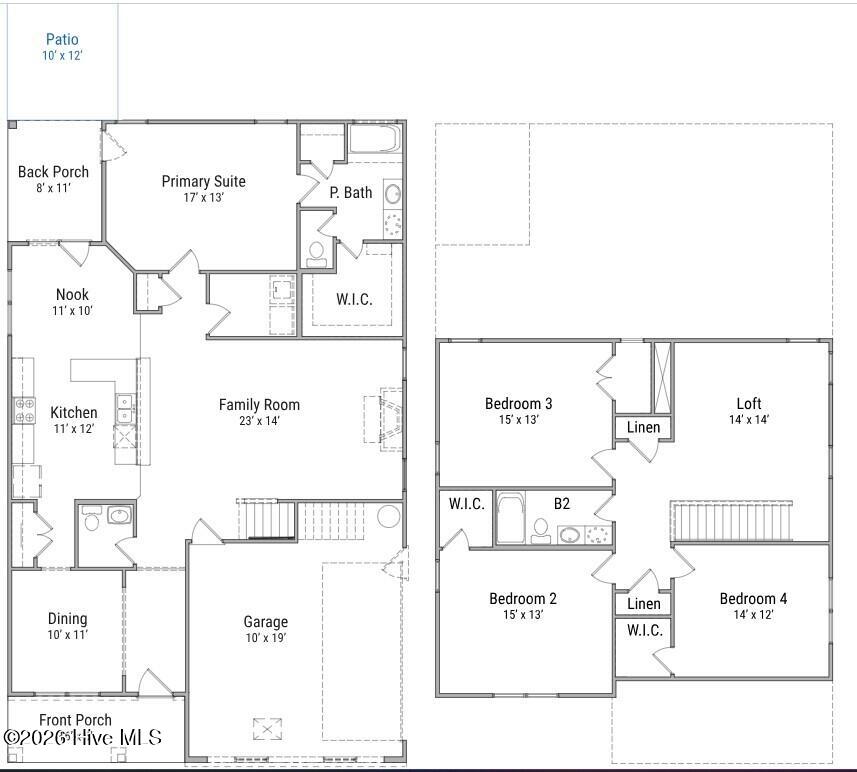
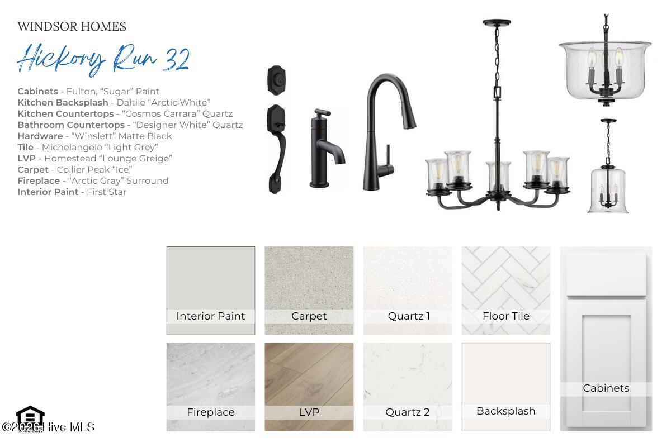
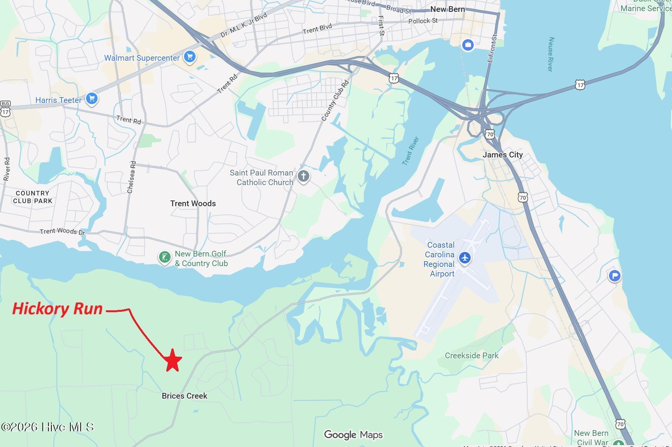
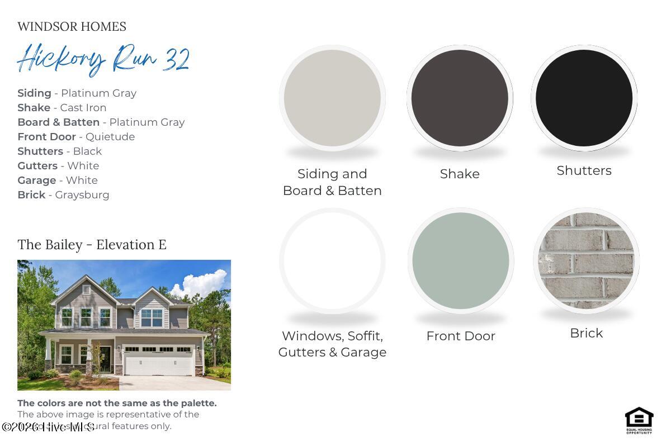
**Up to $10K in flex cash available with preferred lender/attorney** Move-in ready new construction in Hickory Run at River Trace! The Bailor floor plan offers 2,688 heated square feet on a spacious .41-acre homesite, combining thoughtful design with comfortable everyday living. This two-story home features 4 bedrooms and 2.5 baths, including a first-floor primary suite for added convenience and privacy. Every bedroom includes a walk-in closet, providing exceptional storage throughout. Upstairs, a versatile loft creates additional living space ideal for a media room, playroom, home office, or second gathering area, complemented by two additional linen closets. The open-concept kitchen is designed for entertaining, showcasing a large island with cabinet-height seating that flows seamlessly into the great room. A bright breakfast nook opens directly to the screened porch, creating an inviting indoor-outdoor living experience. The screened porch also offers optional private access from the primary suite. A formal dining room and welcoming foyer add both character and functionality to the home's well-planned layout. Additional features include a 2-car attached garage, no city taxes, and a convenient location close to shopping, dining, and everyday amenities. Nestled within Hickory Run at River Trace, residents enjoy large wooded homesites, limited HOA restrictions, and no drive-thru traffic. Located just minutes from historic downtown New Bern, MCAS Cherry Point, and the beaches of the Crystal Coast, this community offers a refreshing alternative to crowded neighborhoods--where lifestyle matters as much as the home itself. Hickory Run at River Trace -- Space to Live. Privacy to Breathe. Interior photos of similar home across the street.
Details
| MLS # | 100554923 |
|---|---|
| Listing Type | For Sale |
| Style | House |
| HOA Dues | $480 |
| Sub-Type | New Construction |
| Status | Active |
| Year | 2026 |
| Days On Site | 232 |
| Listing Provided By | COLDWELL BANKER SEA COAST ADVANTAGE | JAMES HOFMANN |
Features
| Bed(s) | 4 |
|---|---|
| Bath(s) | 3 Total |
| SQ Feet | 2,688 |
| Garage | 2 |
| Story(s) | 2 |
| Zoning | resi |
| Acreage | 0.41 |
| Property View | None |
Interior
| Interior Features | Master Downstairs, Walk-in Closet(s), Entrance Foyer, Ceiling Fan(s), Pantry, Walk-in Shower, Gas Log, Walk-In Closet(s) |
|---|---|
| Heating Yes / No | Yes |
| Cooling Yes / No | Yes |
| Cooling | Central Air |
| Fireplace Features | Gas Log |
| Fireplaces Total | 1 |
| Fireplace Yes / No | Yes |
| Laundry Features | Laundry Room |
| Rooms Total | 8 |
Exterior
| Roof | Shingle |
|---|---|
| Foundation Details | Raised, Slab |
| Lot Features | Cul-De-Sac, Corner Lot |
| View | None |
| Construction Materials | Vinyl Siding, Wood Frame |
Parking
| Attached Garage Yes / No | Yes |
|---|---|
| Garage Yes / No | Yes |
| Parking Features | Garage Faces Front, Off Street, Paved, Garage |
Utilities
| Utilities | Natural Gas Connected, Water Connected |
|---|
Taxes
| Tax Assessed Value | 52280 |
|---|---|
| Tax Book Number | J |
| Tax Legal Description | LOT 32 HICKORY RUN AT RIVER TRACE PH III |
| Tax Year | 2026 |
Area Information
| State | NC |
|---|---|
| County | Craven |
| City | New Bern |
| Zip Code | 28562 |
| Community Name | Hickory Run at River Trace |
| Elementary School | Brinson |
| High School | New Bern |
| Listing VS Median (in Hickory Run at River Trace) | |
Price: $479,990 low | high Med: $498,000 sqft: 2,688 low | high Med: 2,359 $ / sqft: $179 low | high Med: $211 On site: 232 low | high Med: 493 | |
Market Activity 28562
Request a showing
Request a showing
Contact
Learn More About This Property

| Open House |
|---|
| In-Person 10/07 12:00 PM - 5:00 PM |
| In-Person 10/08 12:00 PM - 5:00 PM |
| In-Person 10/09 12:00 PM - 5:00 PM |
| In-Person 10/10 12:00 PM - 5:00 PM |
| In-Person 10/11 11:00 AM - 3:00 PM |
| State | NC |
|---|---|
| County | Craven |
| City | New Bern |
| Zip Code | 28562 |
| Community Name | Hickory Run at River Trace |
| Elementary School | Brinson |
| High School | New Bern |
| Listing VS Median (in Hickory Run at River Trace) | |
Price: $479,990 low | high Med: $498,000 sqft: 2,688 low | high Med: 2,359 $ / sqft: $179 low | high Med: $211 On site: 232 low | high Med: 493 | |