
 In-Person: 11/21 12:00 PM - 3:00 PM
2239 Barber Mill Road,Clayton, NC 27520
Clayton, NC 27520

Description
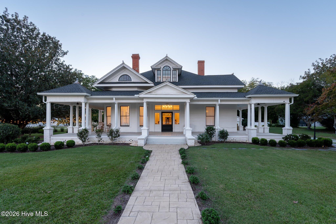
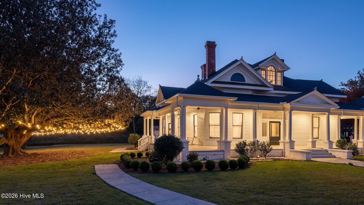
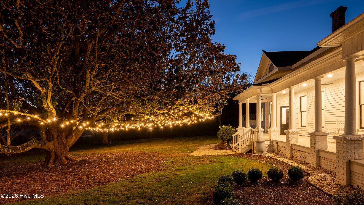
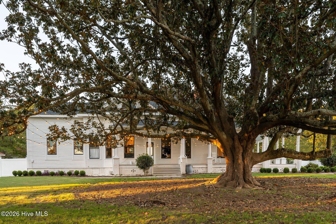
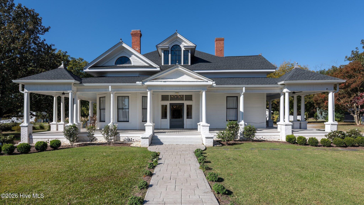
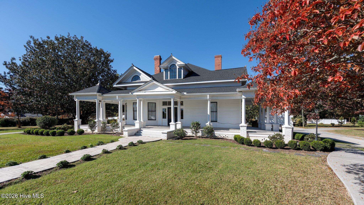
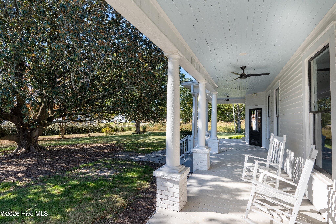
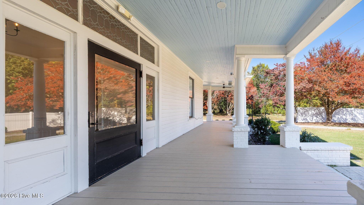
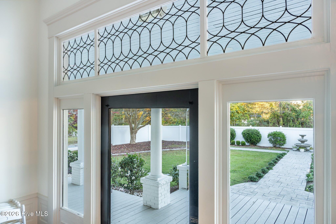
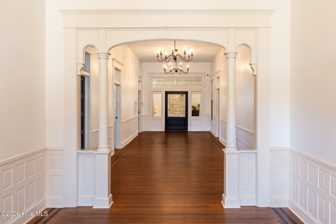
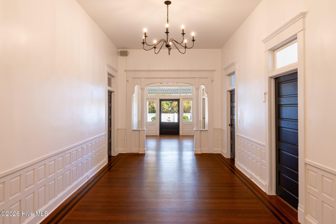
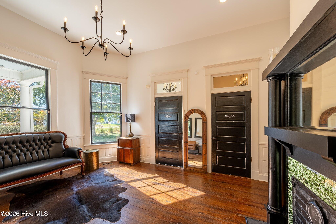
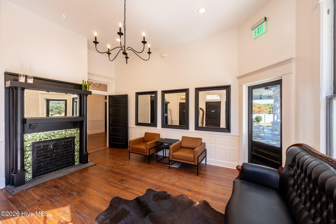
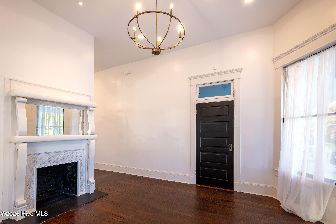
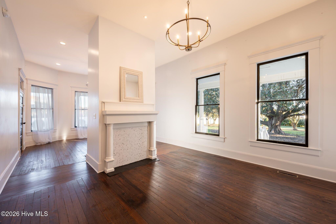
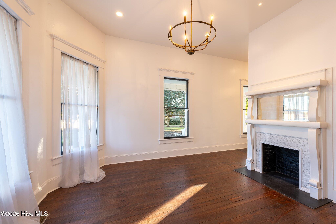
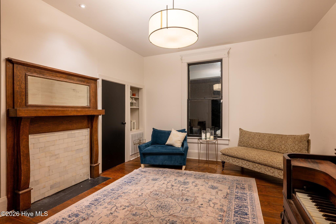
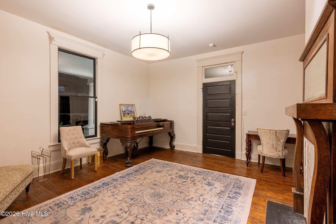
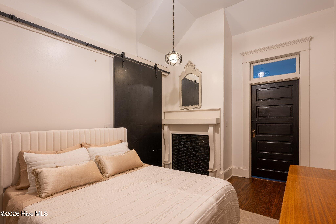
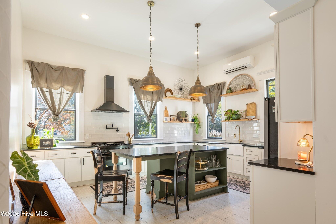
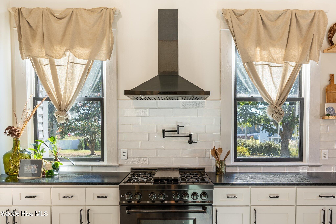
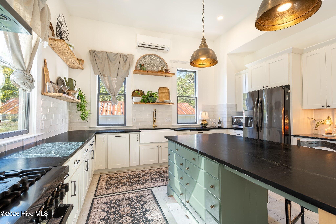
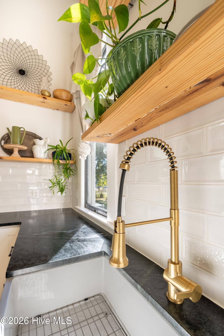
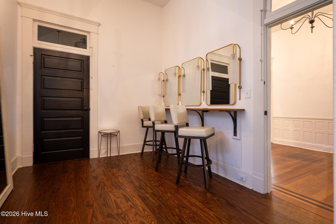
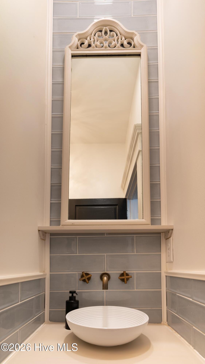
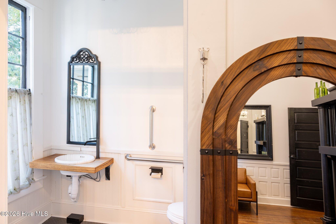
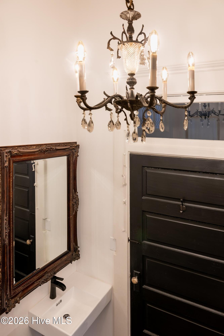
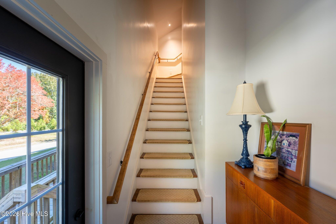
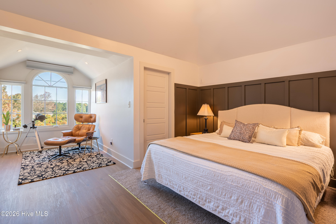
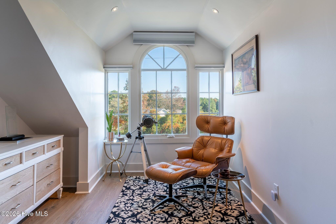
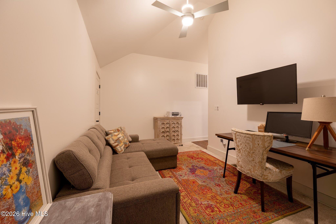
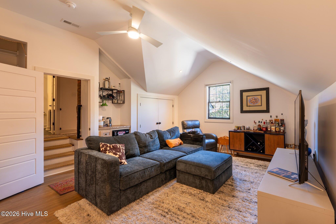
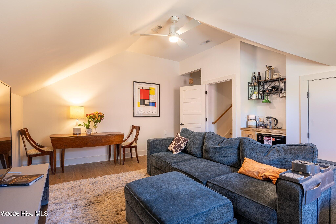
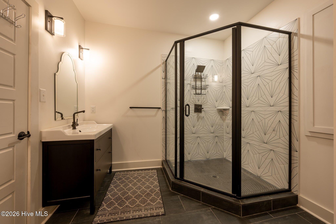
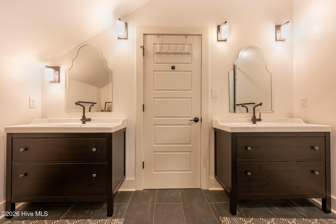
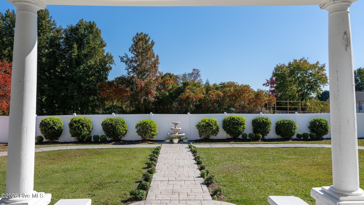
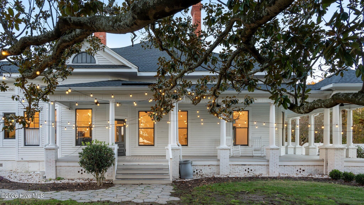
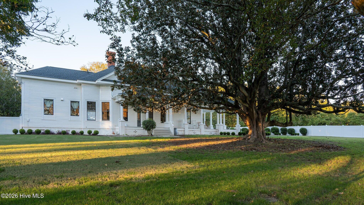
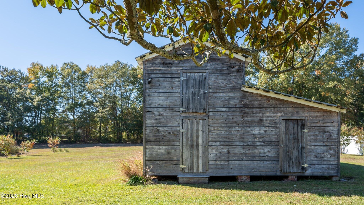
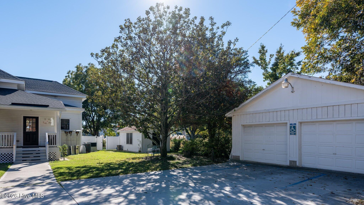
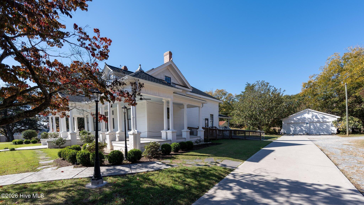
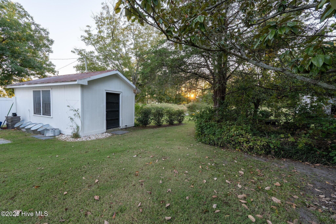
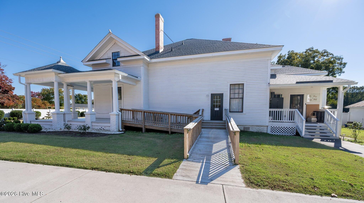
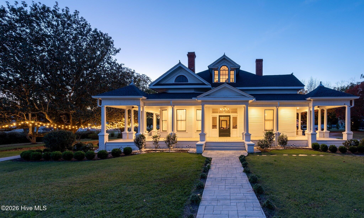
Built around 1910 and restored from 2021 to 2023, The House on Barber Mill sits on 3.17 acres at the corner of Barber Mill and Slate Top Roads, four minutes from downtown Clayton. Original oak and mahogany floors, 12-foot ceilings, five fireplaces and leaded glass meet a chef's kitchen with a large walk-in pantry, new HVAC, a 2023 roof, new electrical and septic, and a steel foundation. The 2,736 sq ft main level has a foyer, great room, parlor, study, two flexible rooms, three half baths, a mudroom and a 1,100 sq ft three-quarter wraparound porch. Upstairs is a private 1,060 sq ft two-bedroom apartment with its own entry, a spacious walk-in closet off the primary bedroom and an open flex space. The grounds hold Maggie, a magnolia of about 150 years, a wildflower field, a fountain, the original tobacco barn, a 24x24 garage and a shed. Most recently an intimate wedding venue. Zoned GB-CZ. Furnishings and décor included upon request. Seller financing considered.
Details
| MLS # | 100615590 |
|---|---|
| Listing Type | For Sale |
| Style | House |
| Sub-Type | Resale |
| Status | Active |
| Year | 1910 |
| Days On Site | 8 |
| Listing Provided By | eXp Realty | Brett Hooke |
Features
| Bed(s) | 2 |
|---|---|
| Bath(s) | 4 Total |
| SQ Feet | 3,796 |
| Garage | 2 |
| Story(s) | 2 |
| Zoning | GB-CZ |
| Acreage | 3.17 |
| Property View | None |
Interior
| Interior Features | Sound System, Walk-in Closet(s), High Ceilings, Entrance Foyer, Bookcases, Kitchen Island, Apt/Suite, Pantry, Walk-in Shower, Blinds/Shades, Walk-In Closet(s) |
|---|---|
| Heating Yes / No | Yes |
| Cooling Yes / No | Yes |
| Cooling | Central Air, Heat Pump |
| Fireplace Yes / No | Yes |
| Laundry Features | Laundry Room |
| Furnished | Negotiable |
| Rooms Total | 12 |
Exterior
| Exterior Features | Irrigation System |
|---|---|
| Roof | Architectural Shingle |
| Foundation Details | Crawl Space |
| Lot Features | Front Yard, Corner Lot, Cleared, Irregular Lot, Landscaped, Sprinklers in Rear |
| View | None |
| Construction Materials | Wood Siding, Wood Frame |
| Security Features | Smoke Detector(s) |
Parking
| Attached Garage Yes / No | No |
|---|---|
| Garage Yes / No | Yes |
| Parking Features | Workshop in Garage, Circular Driveway, Parking Lot, Additional Parking, Gravel, Paved, Garage, Parking Pad |
Utilities
| Utilities | Water Connected |
|---|
Taxes
| Tax Assessed Value | 758770 |
|---|---|
| Tax Book Number | 97 |
| Tax Legal Description | Lot 1, Plat Book 97, Page 310 |
| Tax Year | 2026 |
Area Information
| State | NC |
|---|---|
| County | Johnston |
| City | Clayton |
| Zip Code | 27520 |
| Elementary School | Polenta Elementary School |
| High School | Cleveland |
| Listing VS Median (in 27520) | |
Price: $1,390,000 low | high Med: $488,400 sqft: 3,796 low | high Med: 2,839 $ / sqft: $366 low | high Med: $175 On site: 8 low | high Med: 208 | |
Market Activity 27520
Request a showing
Request a showing
Contact
Learn More About This Property

| Open House |
|---|
| In-Person 11/21 12:00 PM - 3:00 PM |
| State | NC |
|---|---|
| County | Johnston |
| City | Clayton |
| Zip Code | 27520 |
| Elementary School | Polenta Elementary School |
| High School | Cleveland |
| Listing VS Median (in 27520) | |
Price: $1,390,000 low | high Med: $488,400 sqft: 3,796 low | high Med: 2,839 $ / sqft: $366 low | high Med: $175 On site: 8 low | high Med: 208 | |
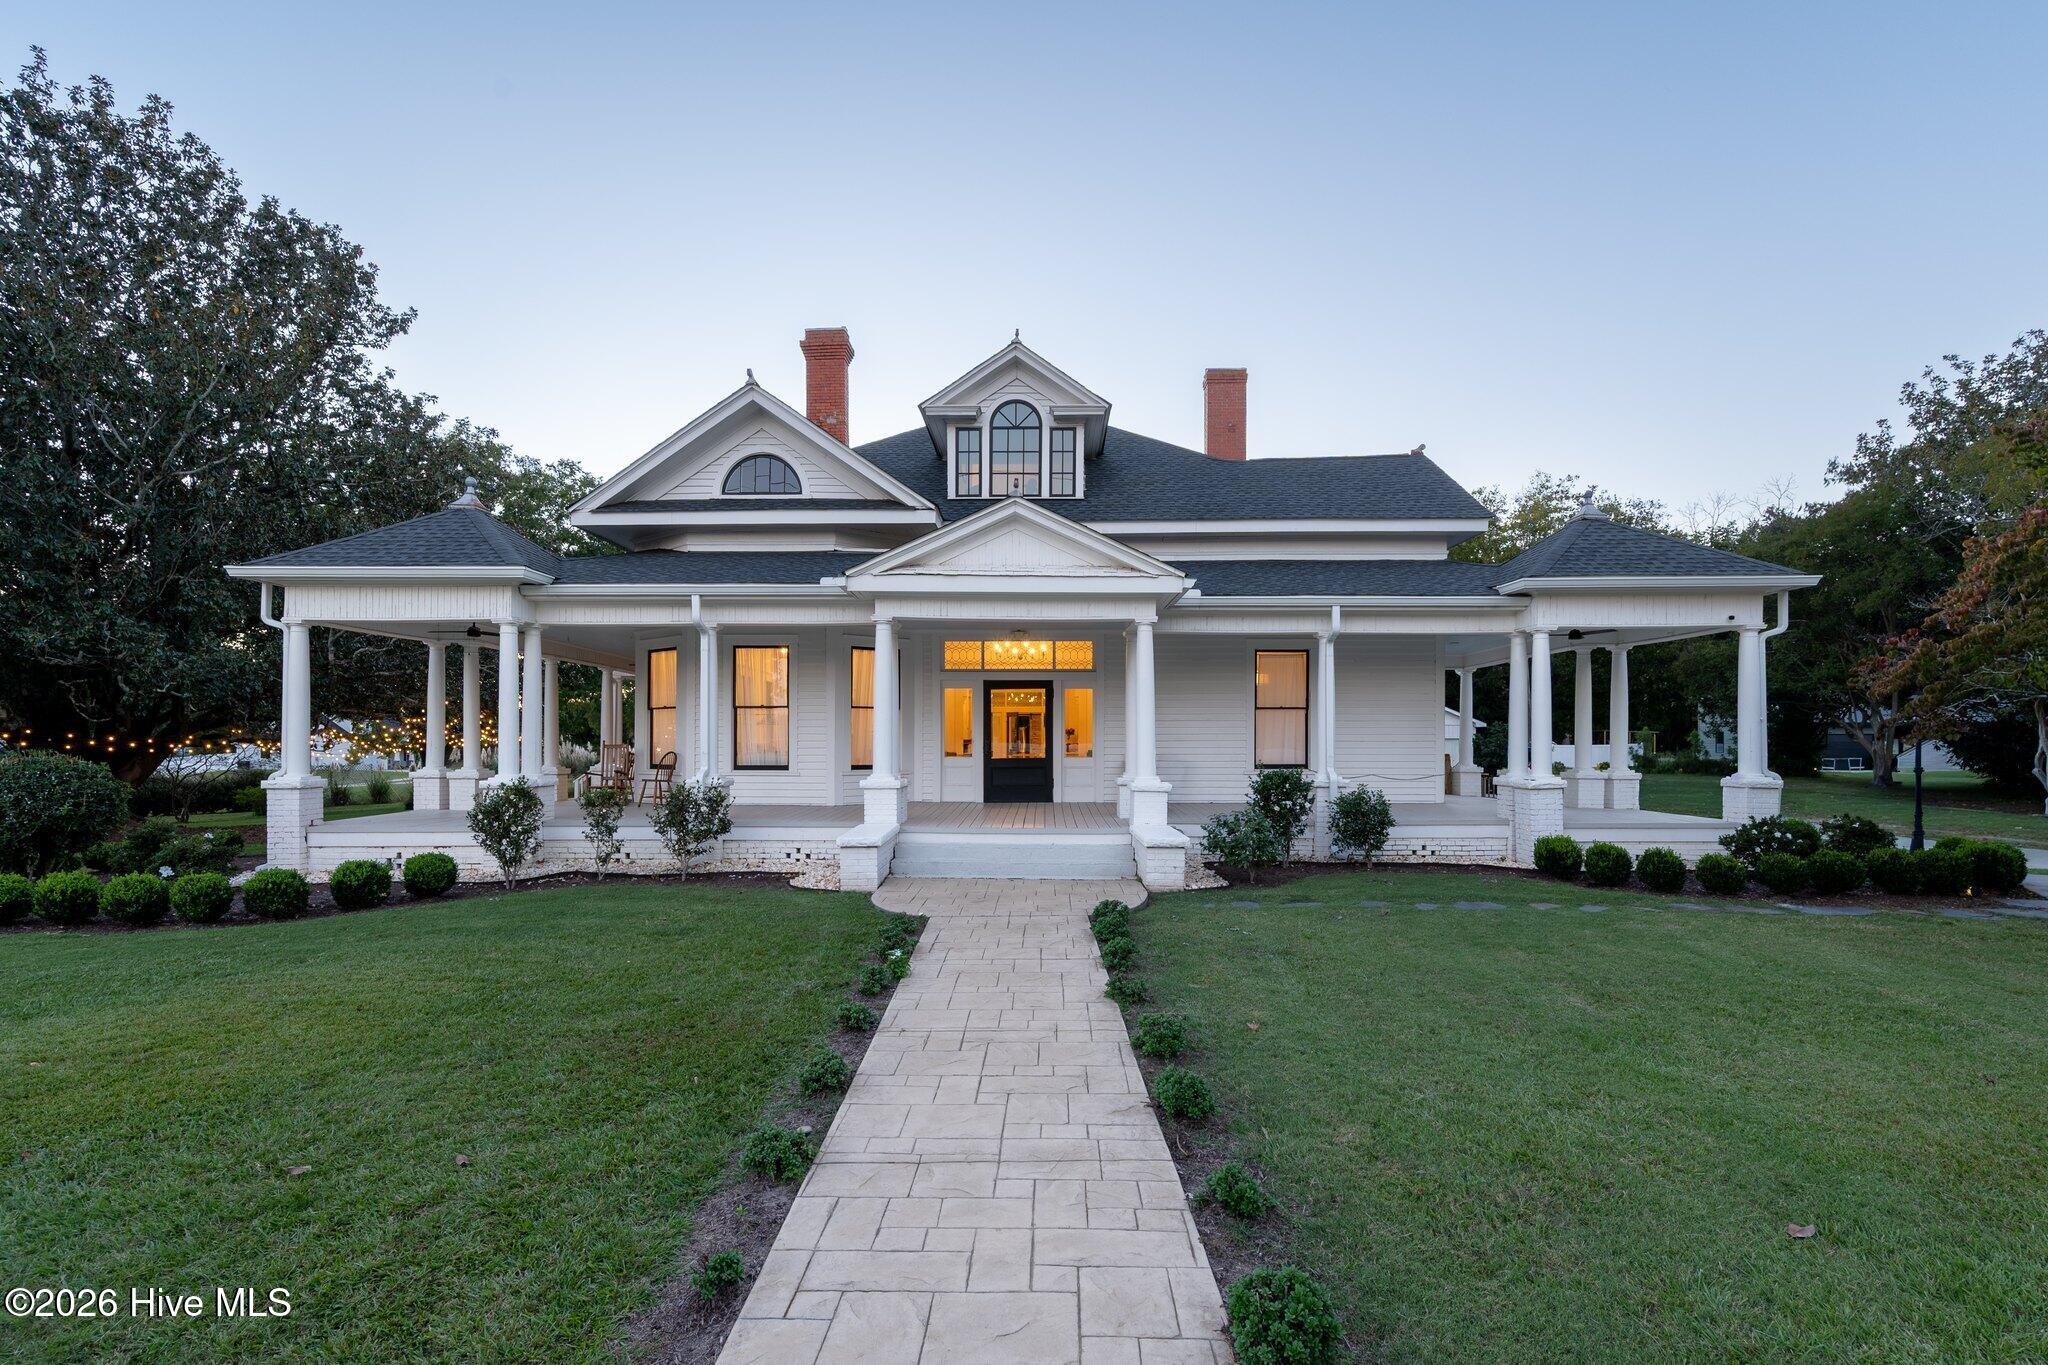 | $1,390,0002239 Barber Mill RoadClayton, NC 27520 |