
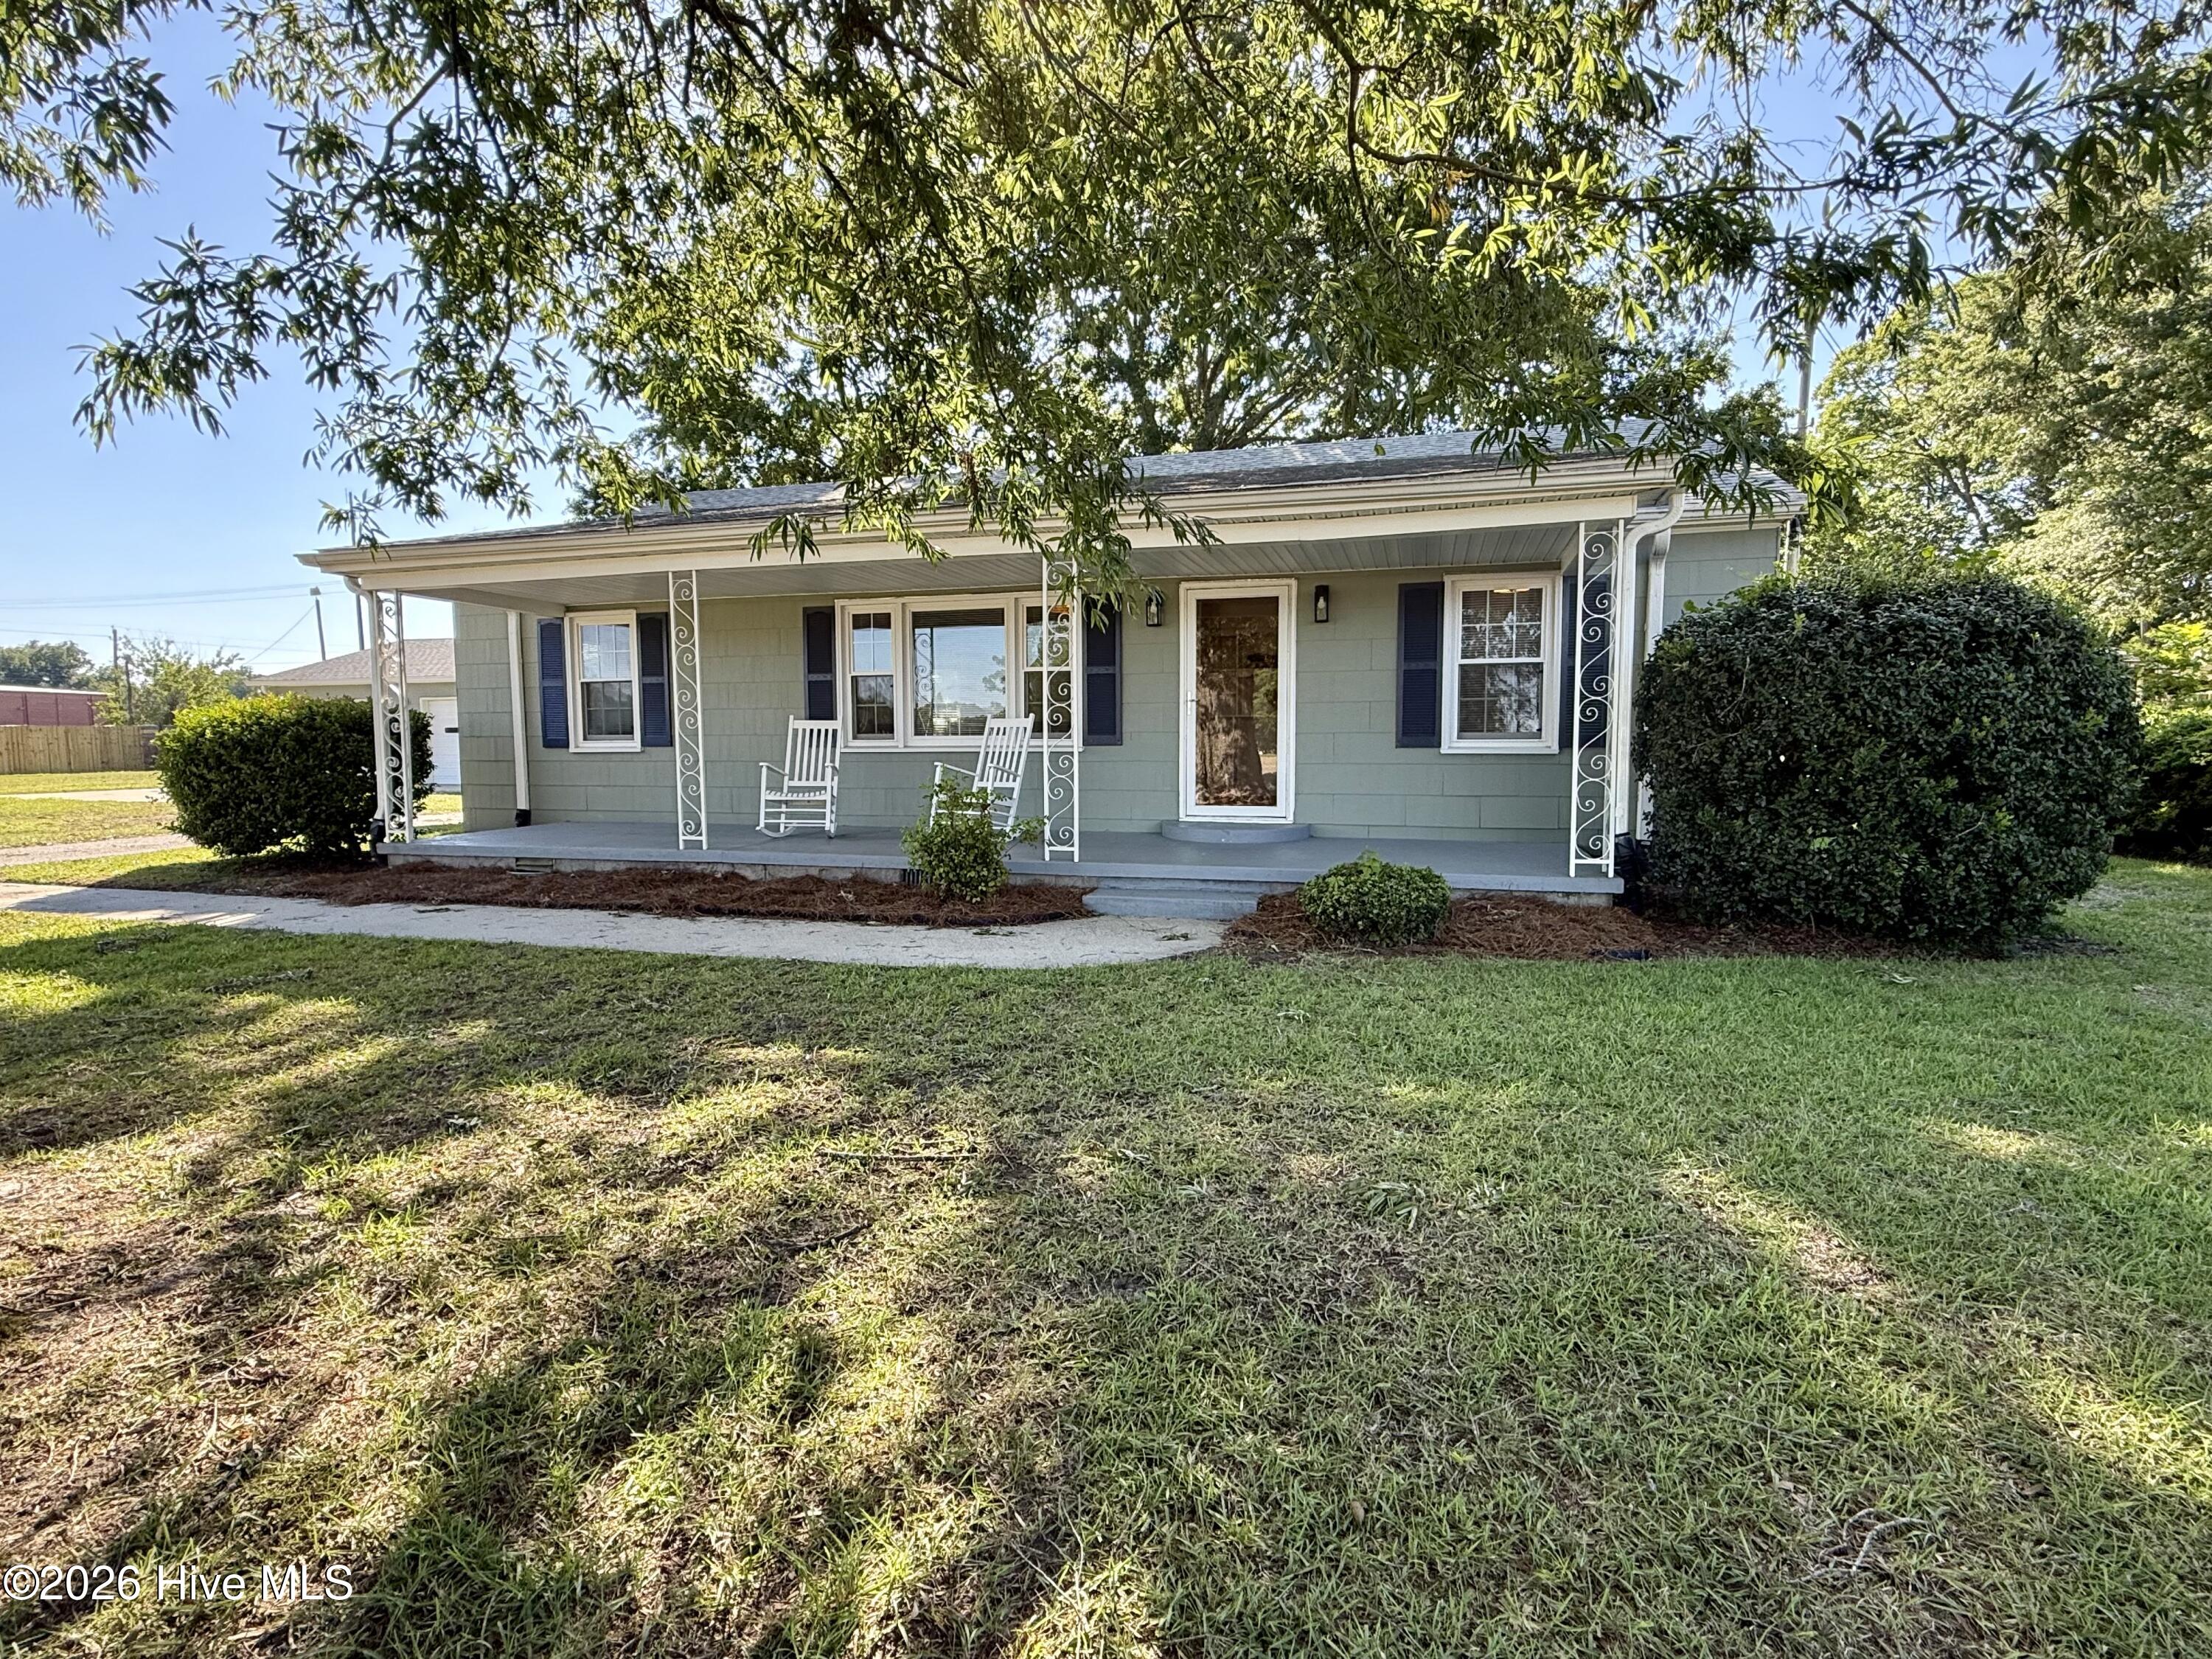
161 Walhurst Avenue,Chocowinity, NC 27817
Chocowinity, NC 27817

Description
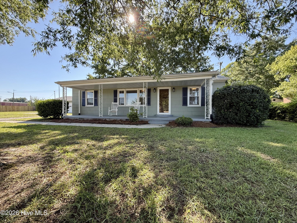
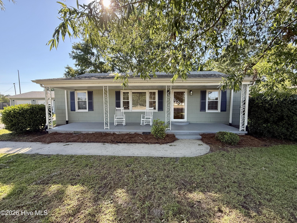
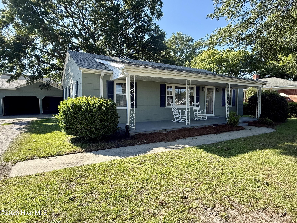
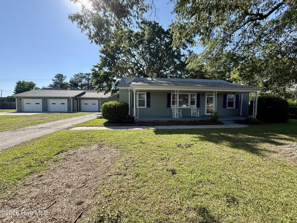
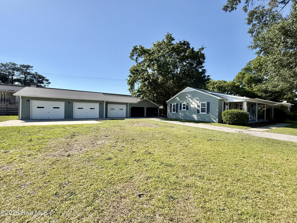
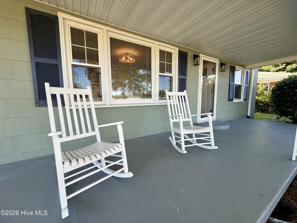
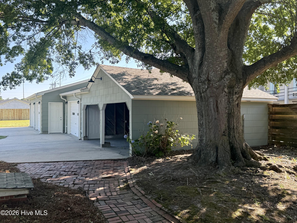
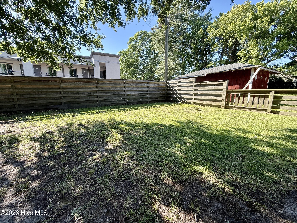
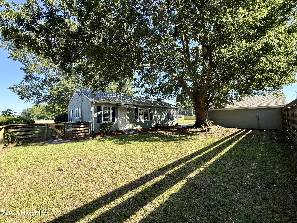
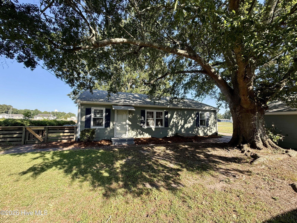
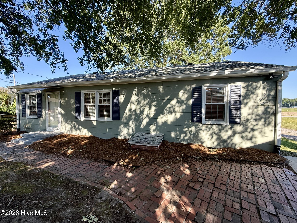
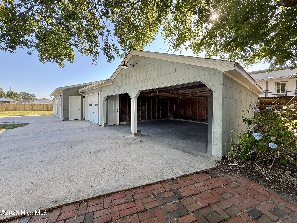
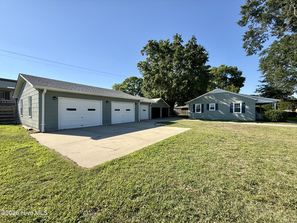
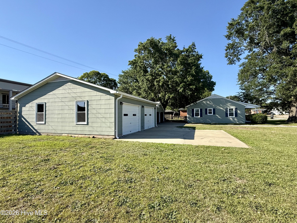
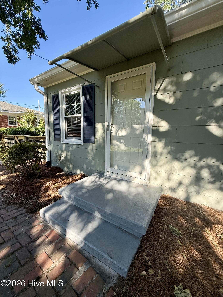
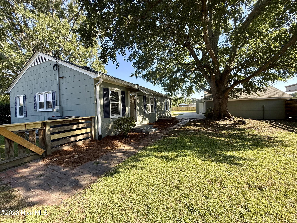
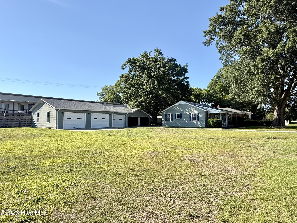
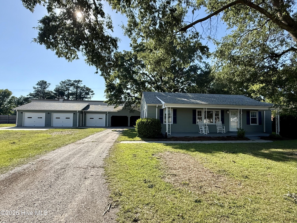
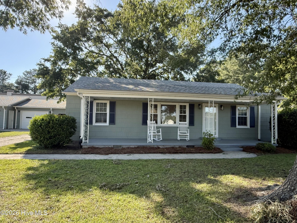
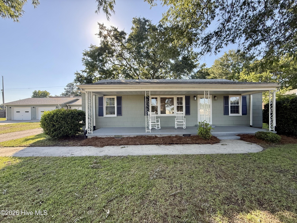
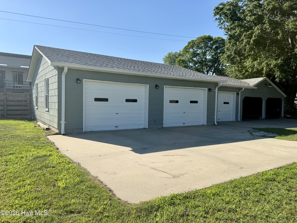
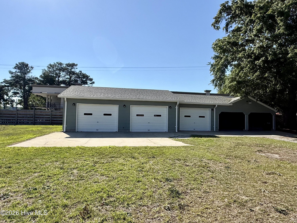
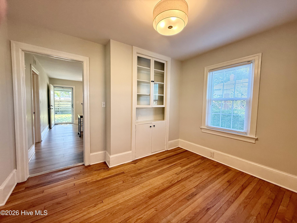
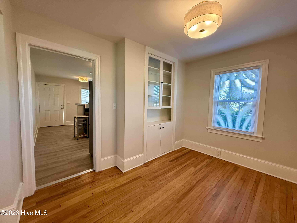
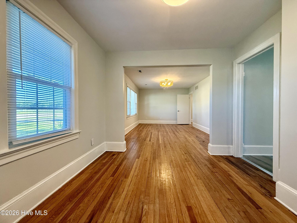
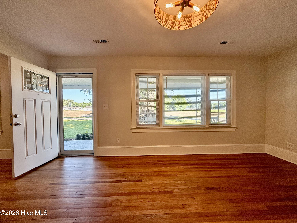
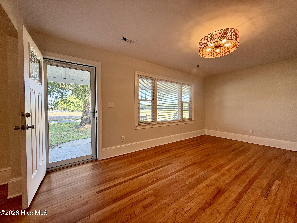
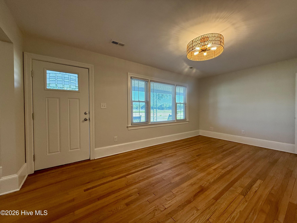
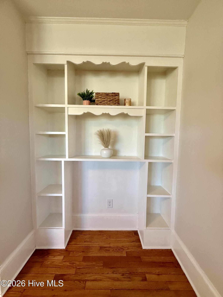
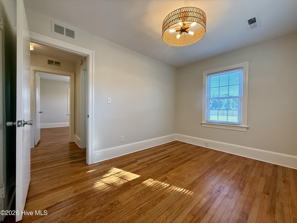
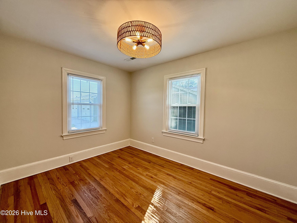
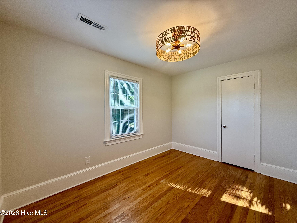
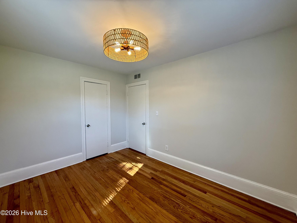
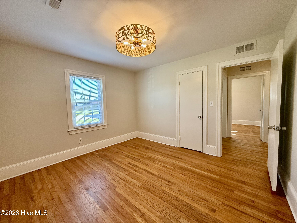
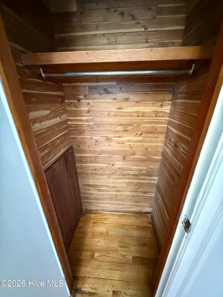
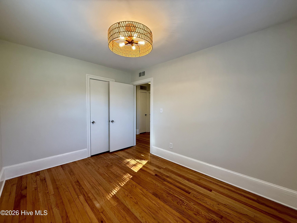
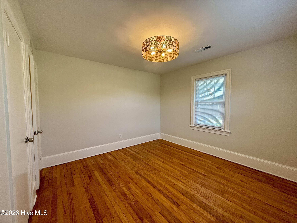
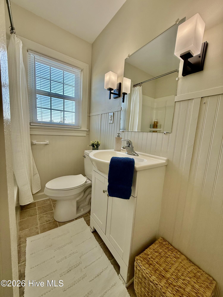
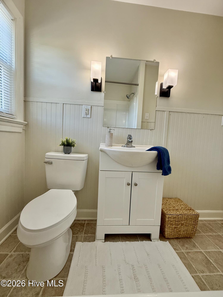
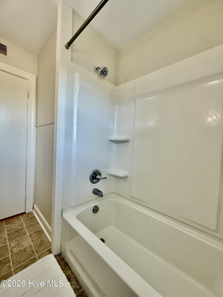
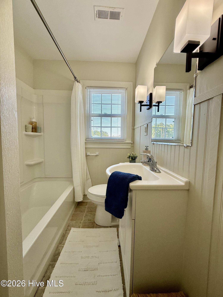
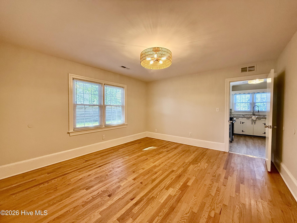
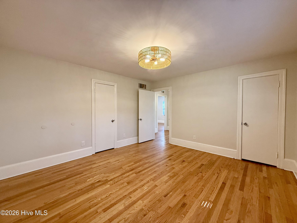
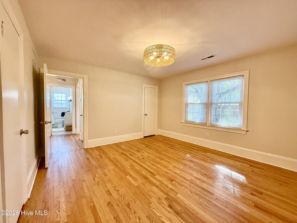
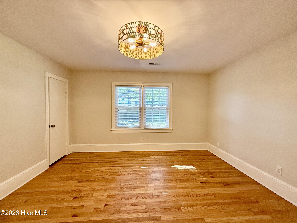
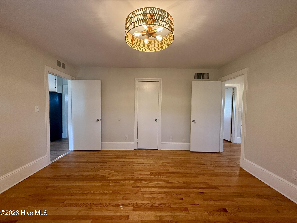
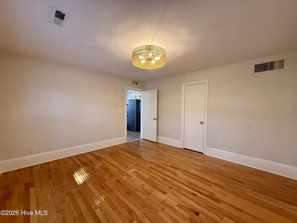
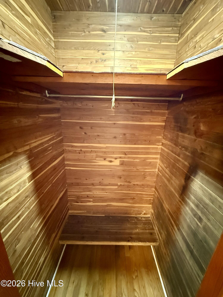
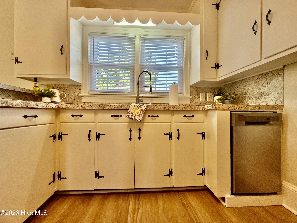
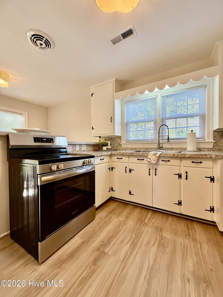
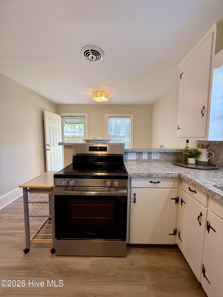
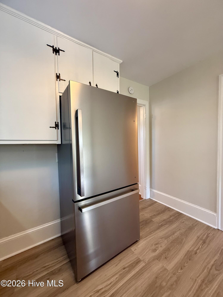
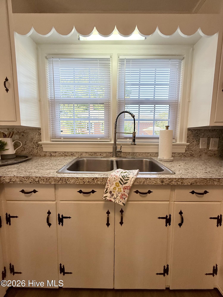
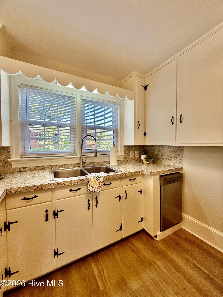
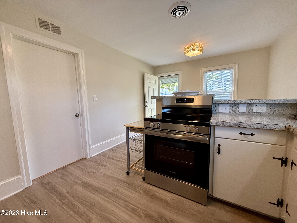
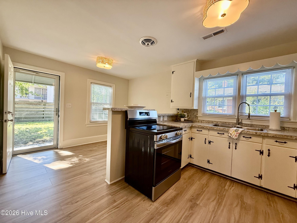
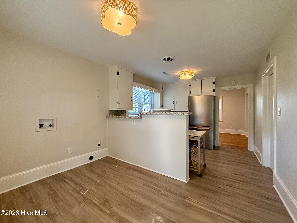
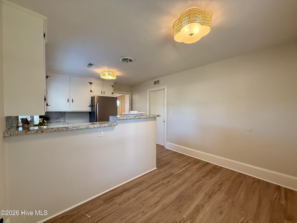
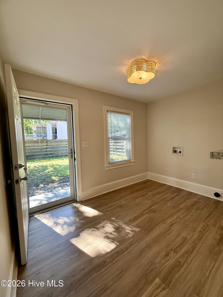
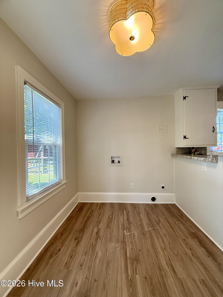
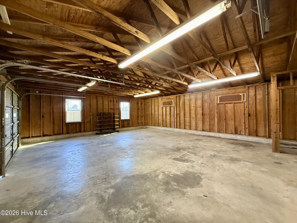
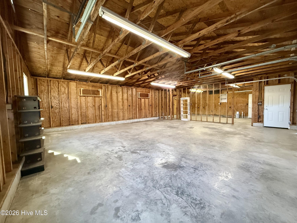
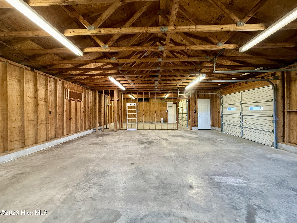
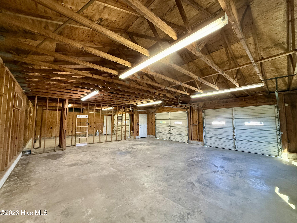
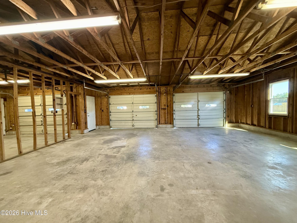
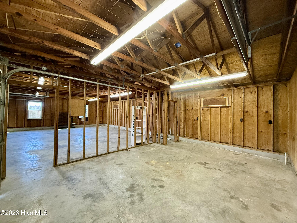
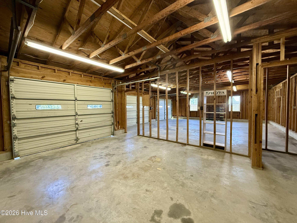
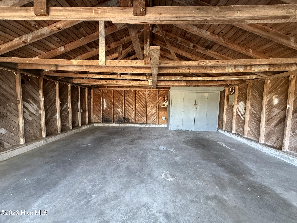
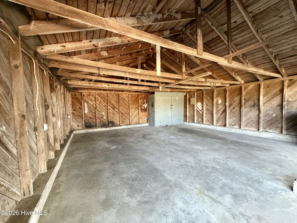
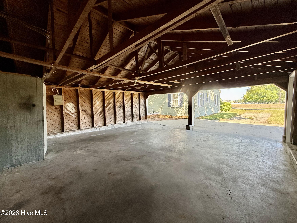
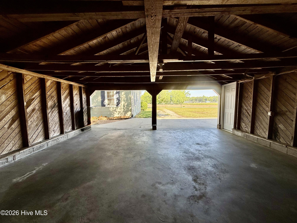
Welcome to the heart of Chocowinity, NC! This charming 3-bedroom, 1-bath home offers a wonderful blend of original character, functional living space, and valuable outdoor storage. Step inside to beautiful original hardwood floors that add warmth and timeless appeal throughout much of the home. The spacious living room and dining room provide comfortable areas for everyday living and entertaining. Each of the three bedrooms is filled with natural light from thermal windows and features a cedar-lined step-in closet for added storage. The centrally located full bathroom includes a tub/shower combination. The kitchen features updated stainless steel appliances, new LVT flooring, and a practical layout for everyday cooking and meal preparation. Laundry hookups are conveniently located just off the kitchen. Outside, the property offers an impressive detached 3-car garage, with each bay featuring a roll-up garage door. Whether you need space for vehicles, storage, hobbies, or a workshop, this garage provides plenty of possibilities. An additional detached 2-bay carport with lower clearance offers even more covered storage space. Mature shade trees create an inviting outdoor setting with plenty of room to relax and enjoy the yard. Additional features include central HVAC, an architectural shingle roof, and city water and sewer. A previous home inspection identified areas of deterioration involving portions of the floor framing and subfloor within the crawlspace, along with existing supplemental supports. Buyers are encouraged to review available inspection and property disclosure information for additional details. Come see the character, space, and possibilities this Chocowinity property has to offer!
Details
| MLS # | 100579612 |
|---|---|
| Listing Type | For Sale |
| Style | House |
| Sub-Type | Resale |
| Status | Pending With Showings |
| Year | 1955 |
| Days On Site | 76 |
| Listing Provided By | Sweetwater Real Estate Inc | Elisha Faye Hardison |
Features
| Bed(s) | 3 |
|---|---|
| Bath(s) | 1 Total |
| SQ Feet | 1,204 |
| Garage | 3 |
| Car Port | Yes |
| Story(s) | 1 |
| Zoning | R3 |
| Acreage | 0.41 |
| Property View | See Remarks |
Interior
| Interior Features | Bookcases, Ceiling Fan(s), Cedar Closet(s) |
|---|---|
| Heating Yes / No | Yes |
| Cooling Yes / No | Yes |
| Cooling | Central Air, Attic Fan, Ceiling Fan(s) |
| Fireplace Yes / No | No |
| Laundry Features | Dryer Hookup, Washer Hookup, In Kitchen |
| Furnished | Unfurnished |
| Rooms Total | 7 |
Exterior
| Roof | Architectural Shingle |
|---|---|
| Foundation Details | Brick/Mortar, Crawl Space |
| Lot Features | Interior Lot, Level, Cleared |
| Waterfront Features | None |
| View | See Remarks |
| Construction Materials | Asbestos, Wood Frame |
| Security Features | Smoke Detector(s) |
Parking
| Attached Garage Yes / No | No |
|---|---|
| Garage Yes / No | Yes |
| Parking Features | Garage Faces Front, Covered, Detached, Additional Parking, Off Street, On Site, Garage |
Utilities
| Utilities | Sewer Connected, Water Connected |
|---|
Taxes
| Tax Assessed Value | 120542 |
|---|---|
| Tax Book Number | 1 |
| Tax Legal Description | House, Lot, outbuilding and all improvements located at 5664-56-4458 |
| Tax Year | 2025 |
Area Information
| State | NC |
|---|---|
| County | Beaufort |
| City | Chocowinity |
| Zip Code | 27817 |
| School District | Beaufort |
| Elementary School | Chocowinity Primary School |
| High School | Southside High School |
| Listing VS Median (in 27817) | |
Price: $189,900 low | high Med: $402,450 sqft: 1,204 low | high Med: 2,208 $ / sqft: $158 low | high Med: $182 On site: 76 low | high Med: 61 | |
Market Activity 27817
Request a showing
Request a showing
Contact
Learn More About This Property

| State | NC |
|---|---|
| County | Beaufort |
| City | Chocowinity |
| Zip Code | 27817 |
| School District | Beaufort |
| Elementary School | Chocowinity Primary School |
| High School | Southside High School |
| Listing VS Median (in 27817) | |
Price: $189,900 low | high Med: $402,450 sqft: 1,204 low | high Med: 2,208 $ / sqft: $158 low | high Med: $182 On site: 76 low | high Med: 61 | |