In-Person: 08/22 3:00 PM - 6:00 PM
139 Eagle Claw Drive,Calabash, NC 28467
Calabash, NC 28467

Description
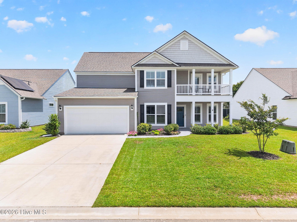
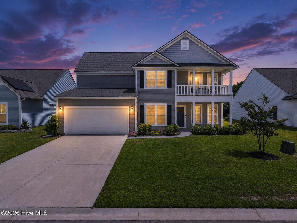
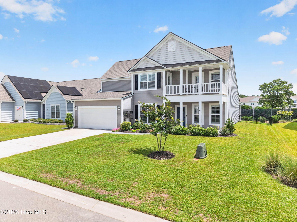
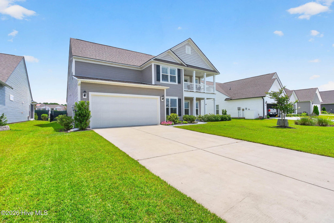
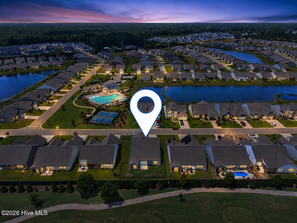
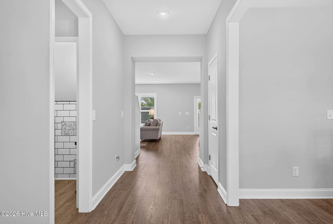
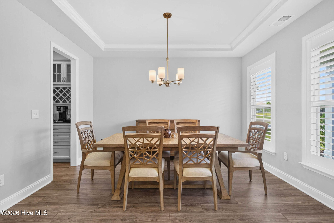
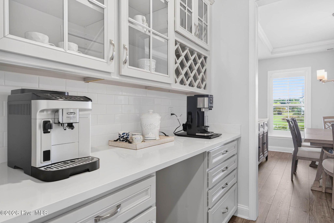
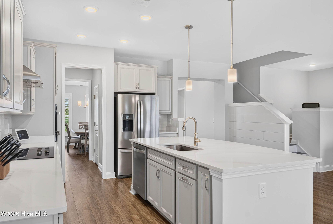
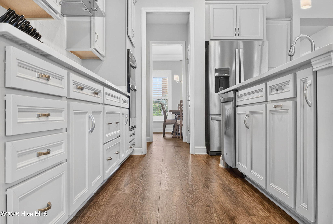
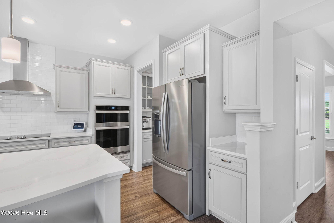
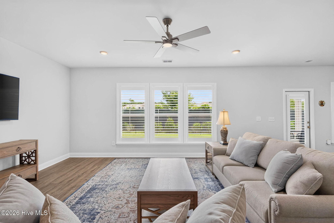
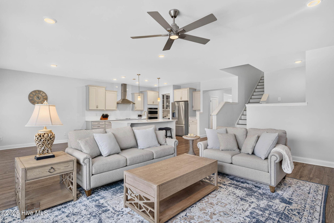
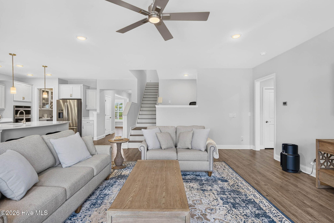
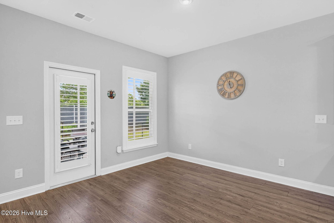
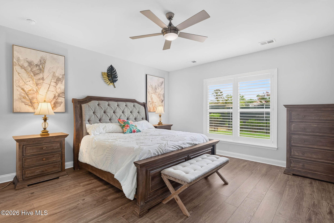
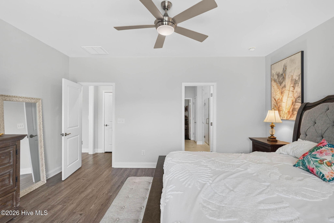
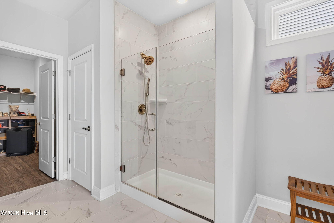
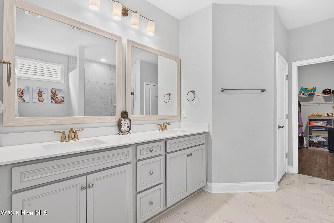
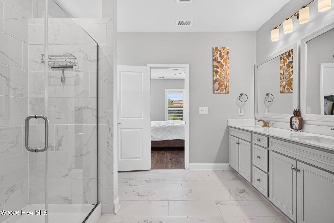
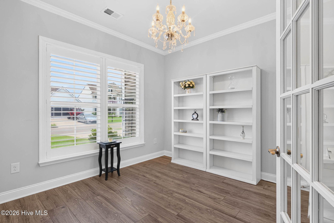
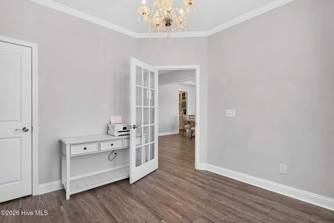
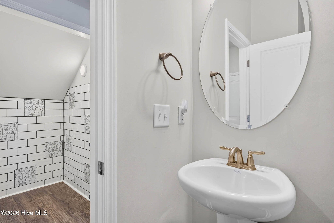
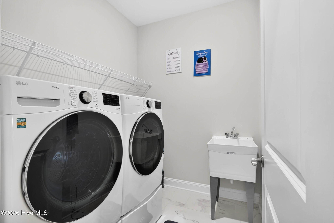
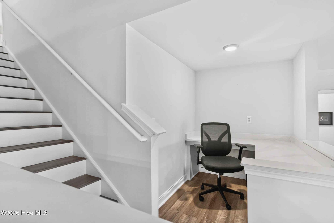
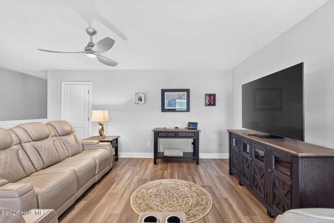
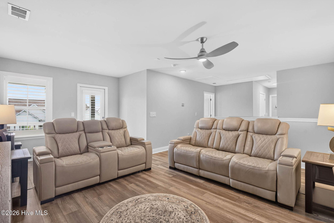
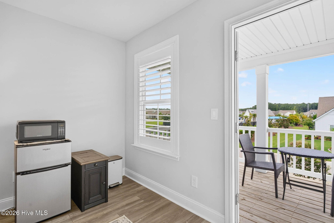
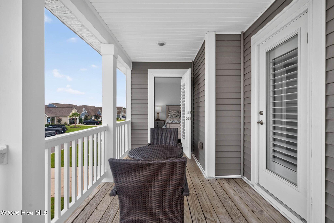
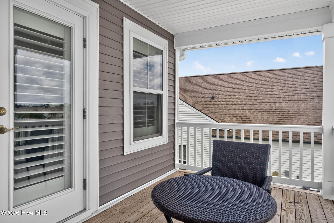
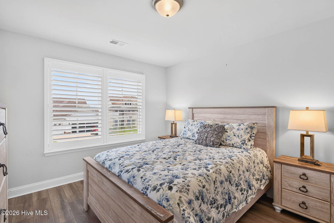
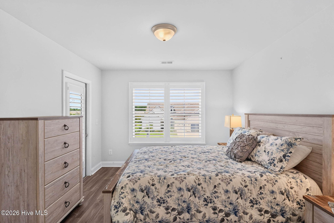
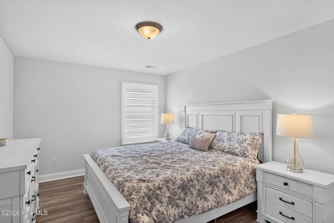
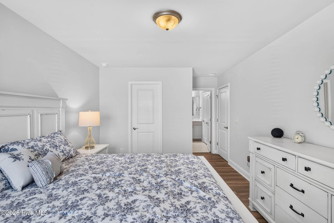
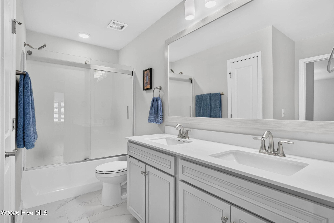
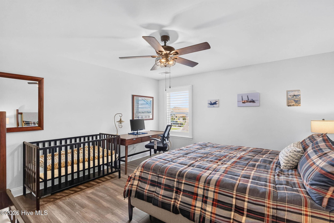
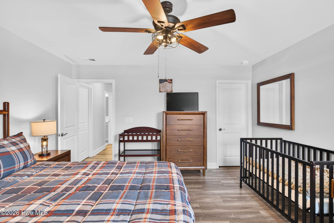
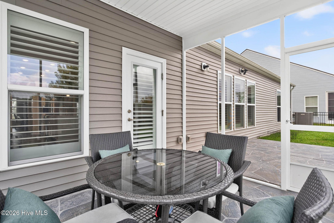
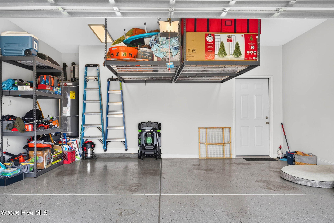
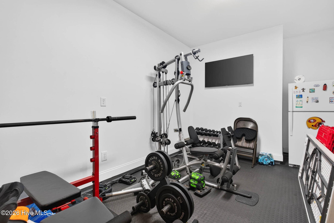
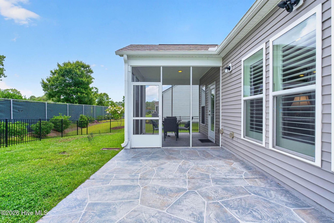
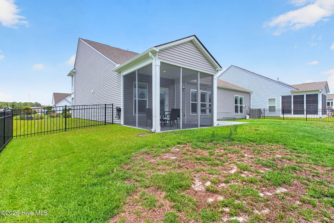
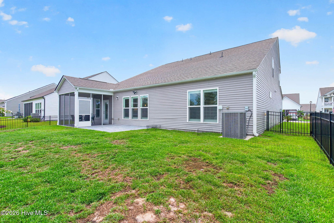
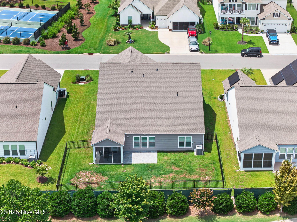
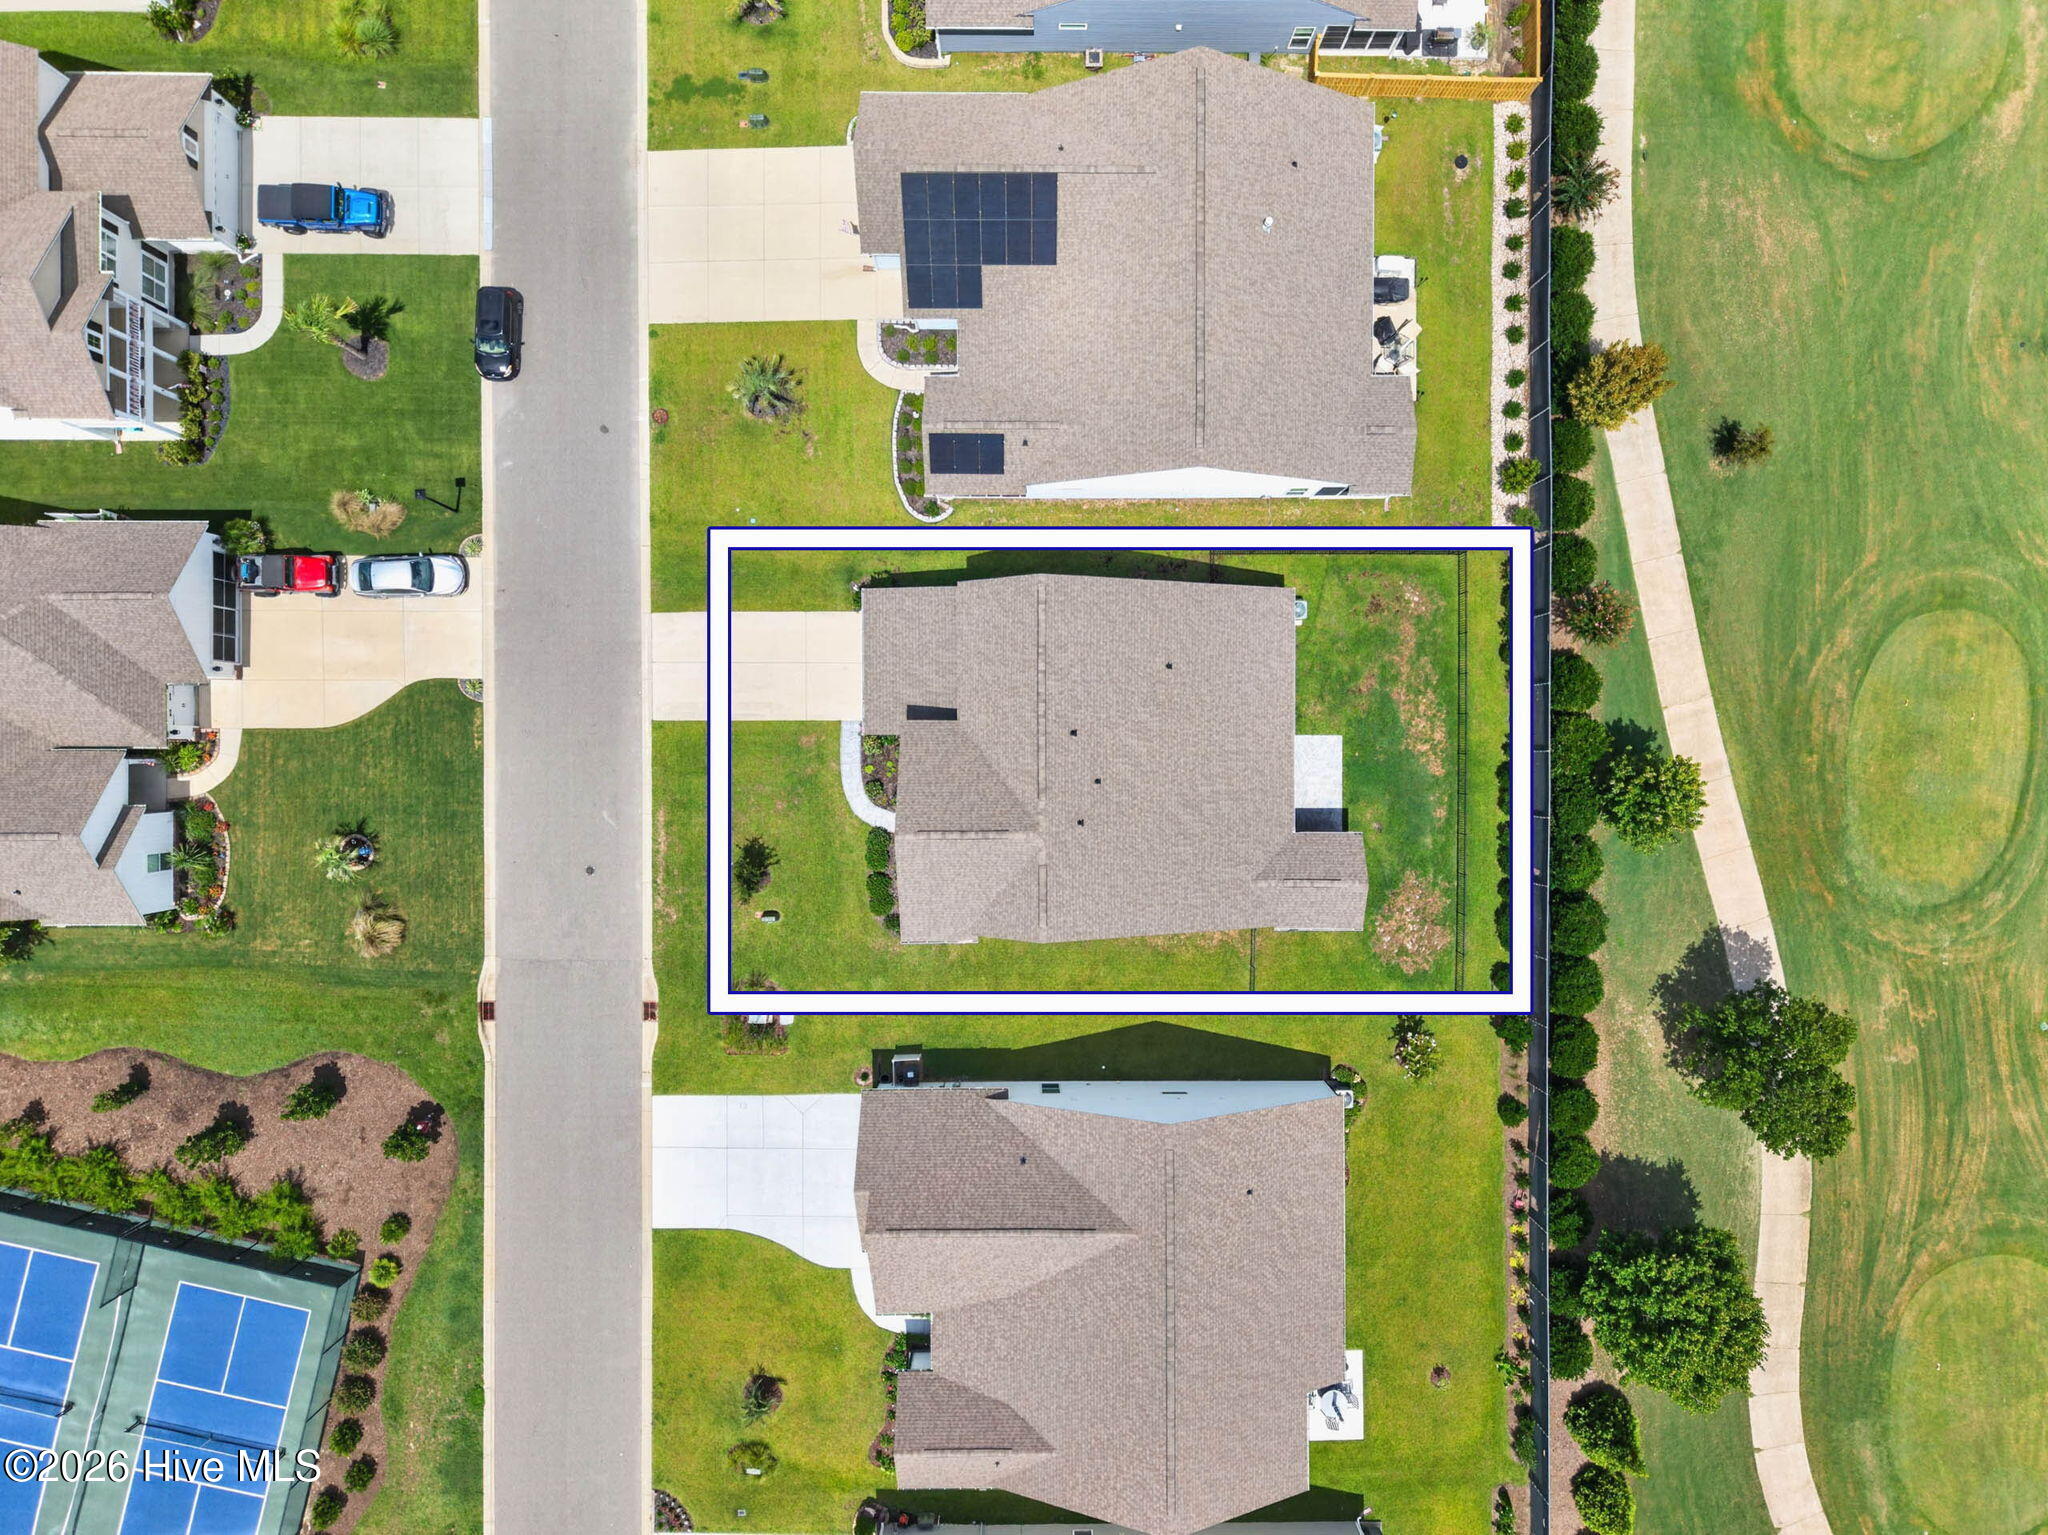
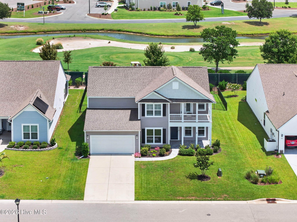
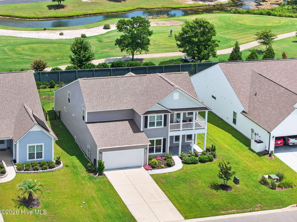
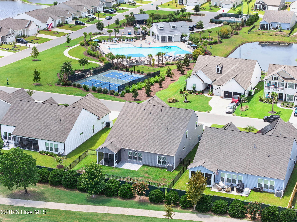
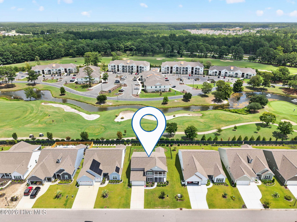
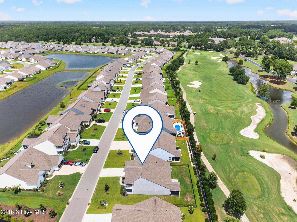
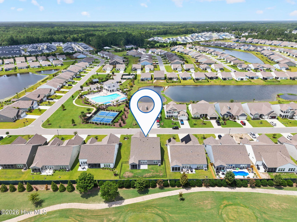
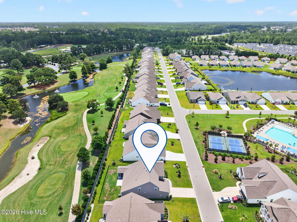
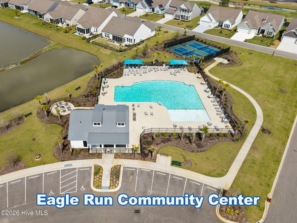
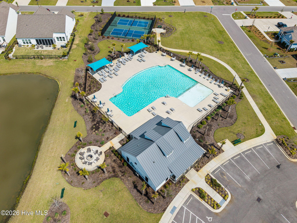
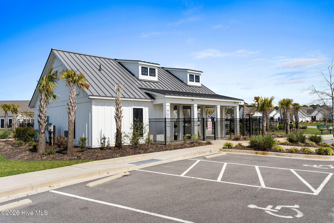
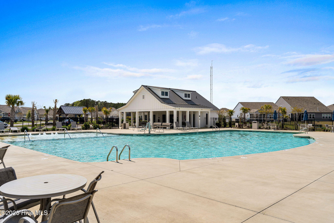
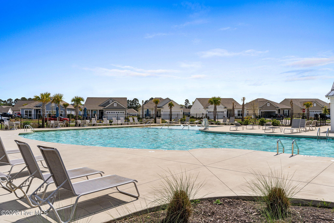
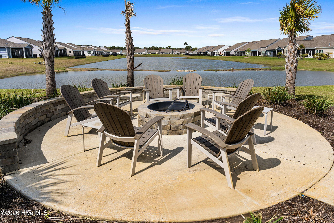
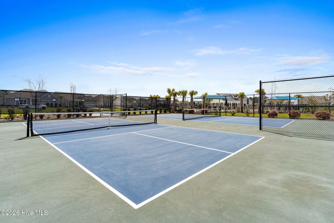
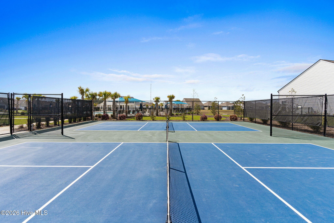
Discover a home designed for living, working, entertaining, and unwinding at 139 Eagle Claw Drive. Offering more than 3,200 heated square feet, this move-in-ready Calabash home features a fenced backyard, plantation shutters, multiple outdoor living spaces, and resort-style community amenities. The private backyard borders Crow Creek Golf Course, creating a scenic and peaceful backdrop. Built in 2022, the popular Vanderbilt floor plan includes four bedrooms, two-and-a-half bathrooms, a main-level primary suite, an oversized loft, and a dedicated home gym area in the garage. A bright foyer introduces an open, thoughtfully designed interior with high ceilings and luxury vinyl plank flooring throughout. The kitchen serves as the heart of the home with a large center island, extensive cabinetry, quartz countertops, stainless steel appliances, an electric cooktop, built-in oven, pantry storage, and a convenient butler's pantry connecting to the formal dining room. A tray ceiling adds architectural interest to the dining room, while the adjoining gathering room provides an inviting space to relax and entertain with large windows overlooking the backyard. The main-level primary suite is a comfortable retreat featuring a tray ceiling, walk-in closet, dual vanities, and a tiled walk-in shower. French doors open to a dedicated office, while a separate planning center near the stairs provides another useful space for remote work, homework, or household organization. A powder room and laundry room with cabinetry and a utility sink add everyday convenience. Pet owners will appreciate the tiled hallway storage area, which can serve as a convenient pet retreat while remaining flexible for additional storage. Upstairs, three secondary bedrooms surround an expansive loft that can serve as a media room, game room, playroom, or second living area. One bedroom opens directly onto a covered balcony, providing a quiet place to enjoy the Carolina air. The attached two-car garage offers overhead storage and a dedicated gym area, making at-home workouts easy while preserving flexible space for parking, tools, and recreational gear. Outside, the front porch and rear patio both feature decorative stone-patterned concrete, adding character to the home's outdoor spaces. A screened porch and patio extend the living area into the fenced backyard, where golf-course views create a peaceful backdrop for morning coffee, outdoor meals, and evenings with friends. Eagle Run residents enjoy access to a clubhouse, outdoor swimming pool, pickleball courts, a pond-side firepit, maintained common areas, and streetlights. Conveniently located near Calabash restaurants and shopping, area golf courses, Sunset Beach, and North Myrtle Beach, this home brings together generous space, everyday versatility, and the relaxed coastal Carolina lifestyle.
Details
| MLS # | 100596007 |
|---|---|
| Listing Type | For Sale |
| Style | House |
| HOA Dues | $840 |
| Sub-Type | Resale |
| Status | Active |
| Year | 2022 |
| Days On Site | 8 |
| Listing Provided By | The Cheek Team | The Cheek Team |
Features
| Bed(s) | 4 |
|---|---|
| Bath(s) | 3 Total |
| SQ Feet | 3,220 |
| Garage | 2 |
| Story(s) | 2 |
| Zoning | Cs-Prd |
| Acreage | 0.20 |
| Golf Course | Yes |
| Property View | See Remarks |
Interior
| Interior Features | Master Downstairs, Walk-in Closet(s), Tray Ceiling(s), High Ceilings, Entrance Foyer, Solid Surface, Kitchen Island, Ceiling Fan(s), Pantry, Walk-in Shower, Blinds/Shades, Smart Thermostat, Walk-In Closet(s), Wired for Data |
|---|---|
| Heating Yes / No | Yes |
| Cooling Yes / No | Yes |
| Cooling | Central Air, Zoned, Ceiling Fan(s), Heat Pump |
| Fireplace Yes / No | No |
| Laundry Features | Dryer Hookup, Washer Hookup, Laundry Room, Utility Sink |
| Rooms Total | 10 |
Exterior
| Exterior Features | Irrigation System, Cluster Mailboxes |
|---|---|
| Roof | Architectural Shingle |
| Foundation Details | Slab |
| Lot Features | Near Golf Course, Recreation Nearby, Shopping Nearby, Sprinklers in Front, Sprinklers in Rear |
| View | See Remarks |
| Construction Materials | Vinyl Siding, Wood Frame |
| Security Features | Smoke Detector(s) |
Parking
| Attached Garage Yes / No | Yes |
|---|---|
| Garage Yes / No | Yes |
| Parking Features | Garage Faces Front, Garage Door Opener, Off Street, Paved, Garage |
Utilities
| Utilities | Sewer Connected, Water Connected, Fiber Optic, High Speed Internet |
|---|
Taxes
| Tax Assessed Value | 482240 |
|---|---|
| Tax Book Number | 126 |
| Tax Legal Description | L-126 Ph-1 Eagle Run Pl-126/94 |
| Tax Year | 2025 |
Area Information
| State | NC |
|---|---|
| County | Brunswick |
| City | Calabash |
| Zip Code | 28467 |
| Community Name | Eagle Run |
| School District | Brunswick County Schools |
| Elementary School | Jessie Mae Monroe Elementary |
| High School | West Brunswick |
| Listing VS Median (in Eagle Run) | |
Price: $519,900 low | high Med: $399,900 sqft: 3,220 low | high Med: 1,937 $ / sqft: $161 low | high Med: $206 On site: 8 low | high Med: 28 | |
Market Activity 28467
Request a showing
Request a showing
Contact
Learn More About This Property

| Open House |
|---|
| In-Person 08/22 3:00 PM - 6:00 PM |
| State | NC |
|---|---|
| County | Brunswick |
| City | Calabash |
| Zip Code | 28467 |
| Community Name | Eagle Run |
| School District | Brunswick County Schools |
| Elementary School | Jessie Mae Monroe Elementary |
| High School | West Brunswick |
| Listing VS Median (in Eagle Run) | |
Price: $519,900 low | high Med: $399,900 sqft: 3,220 low | high Med: 1,937 $ / sqft: $161 low | high Med: $206 On site: 8 low | high Med: 28 | |