120 Holland Farm Road,Cedar Point, NC 28584
Cedar Point, NC 28584




Description
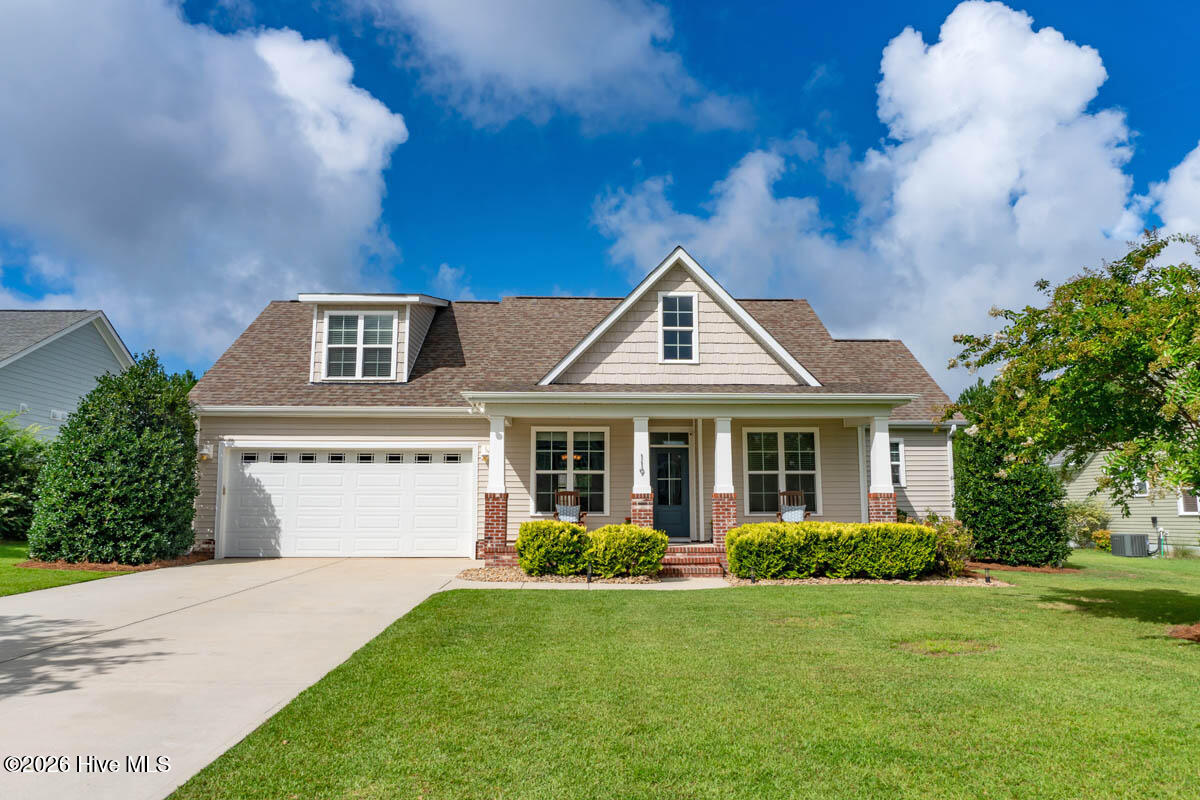
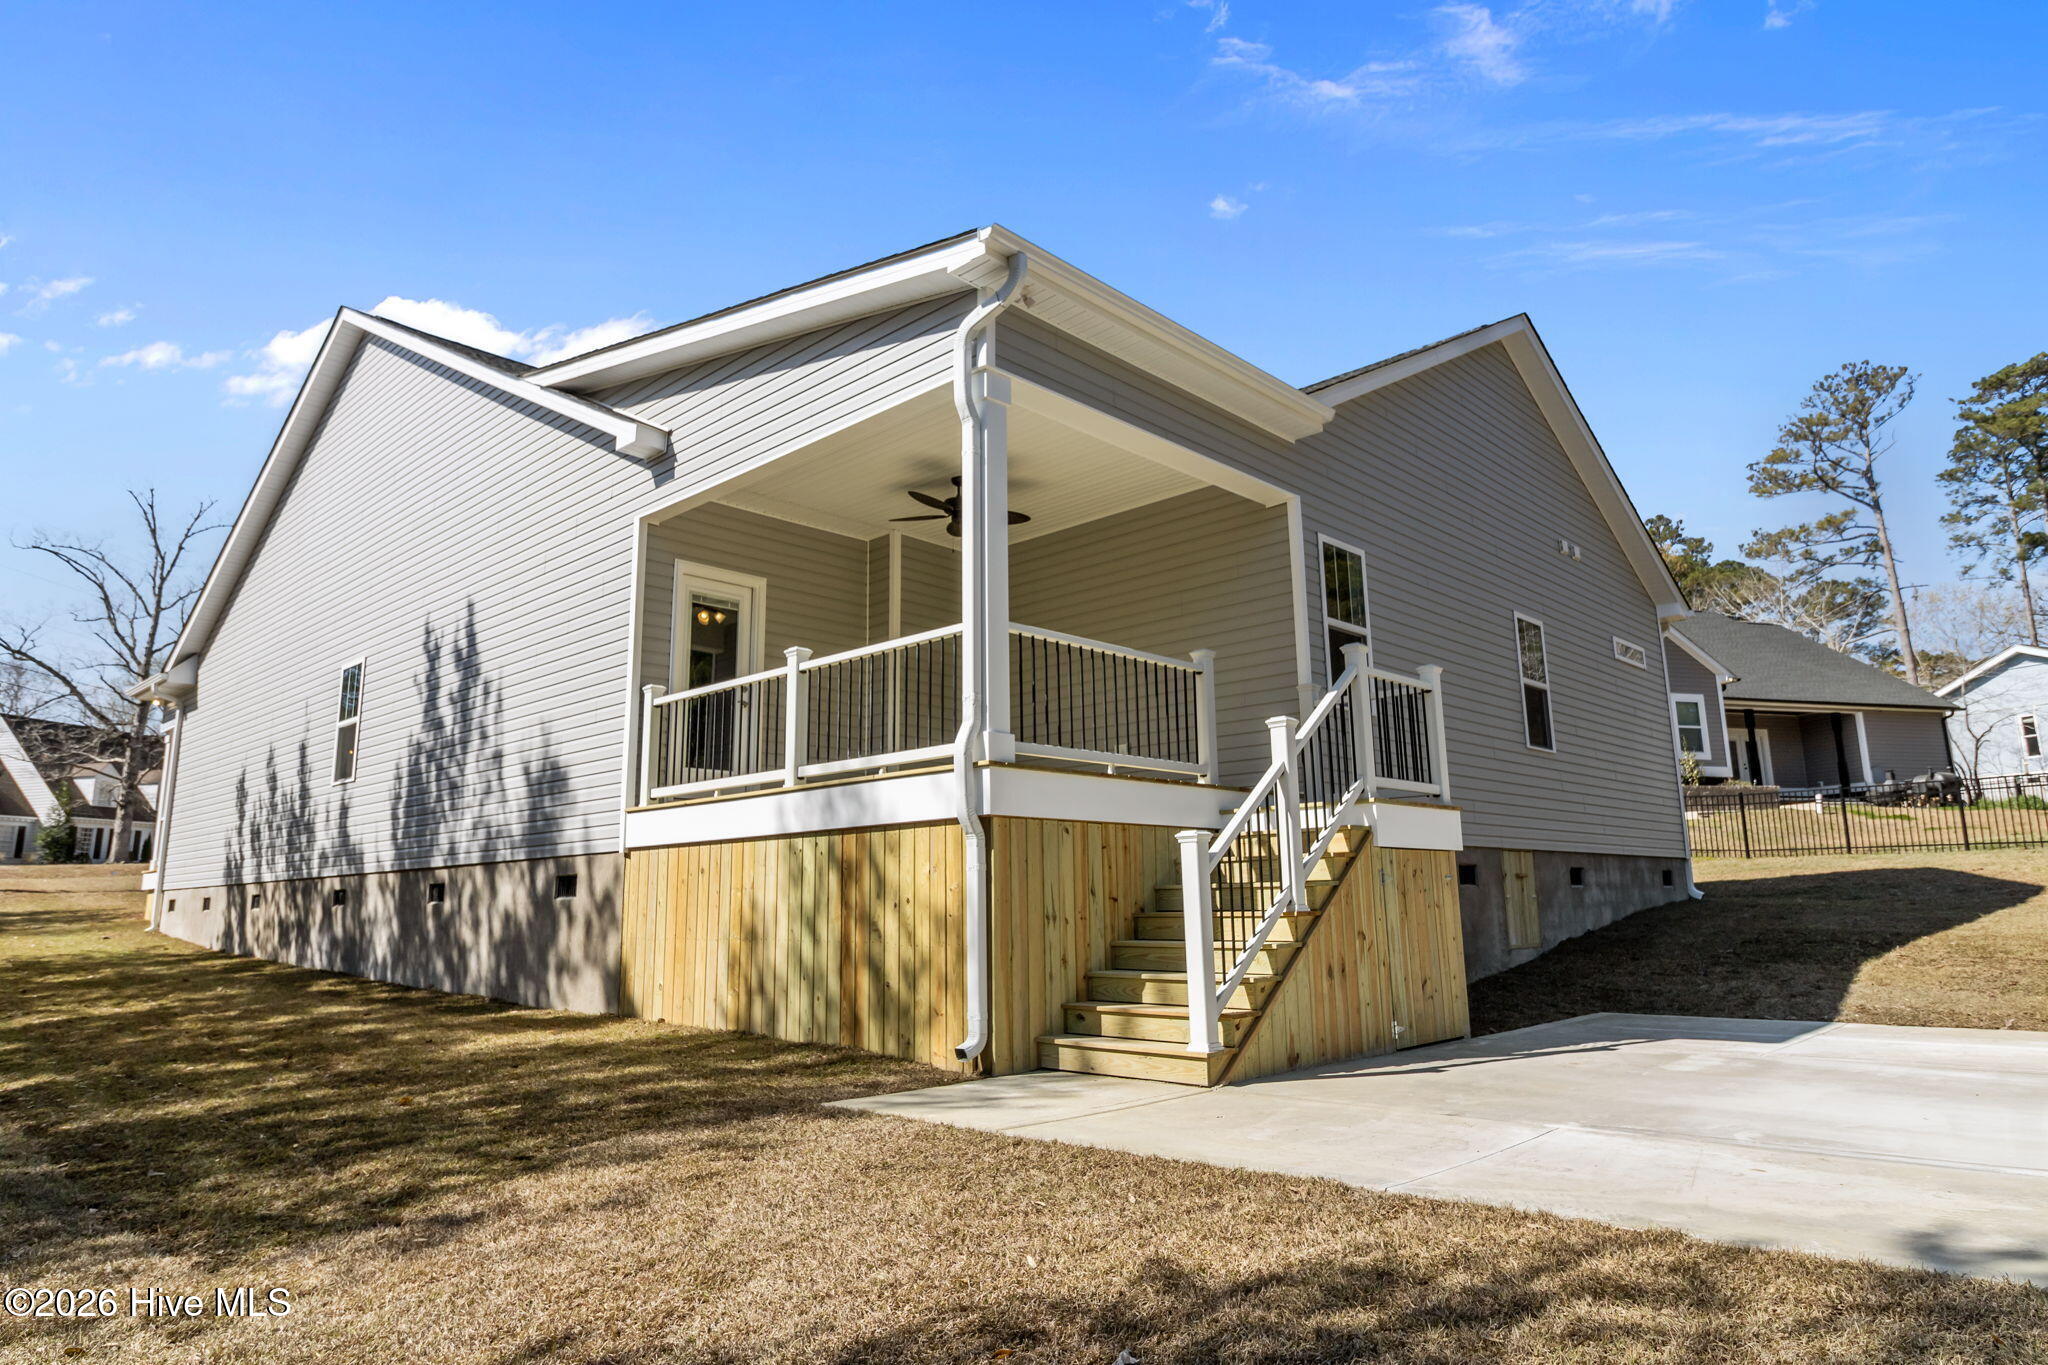
Discover The Oakmont, an exceptional new construction home offering 4 bedrooms, 3 full baths, and a thoughtfully designed layout that perfectly balances style and functionality. Making its debut in this community, this floor plan features an open-concept design with soaring ceilings that create a bright and inviting atmosphere throughout the main living area. The spacious kitchen overlooks the great, making it ideal for entertaining or everyday living. The main-floor primary suite offers a tray ceiling, generous walk-in closet, and private bath with fully tiled oversized shower. There are two additional bedrooms on the first floor providing flexibility for family or guests. These bedrooms share the second full bathroom. Upstairs, you'll find the fourth bedroom with it's own private full bath and walk in closet. This versailte space also makes a great home office, media room, or playroom. Outside, enjoy a welcoming covered front front porch and an amazing rear covered porch. Buyers who secure the home early in the construction process may have the opportunity to personalize select finishes, including paint, granite countertops, kitchen backsplash and shower tile, and a variety of luxury vinyl plank flooring and carpet options. Call today to schedule a showing!
Details
| MLS # | 100593208 |
|---|---|
| Listing Type | For Sale |
| Style | House |
| Sub-Type | New Construction |
| Status | Active |
| Year | 2026 |
| Days On Site | 20 |
| Listing Provided By | 360 REALTY | Jennifer Burkett |
Features
| Bed(s) | 4 |
|---|---|
| Bath(s) | 3 Total |
| SQ Feet | 2,111 |
| Garage | 2 |
| Story(s) | 2 |
| Zoning | Residential |
| Acreage | 0.37 |
| Property View | None |
Interior
| Interior Features | Walk-in Closet(s), High Ceilings, Ceiling Fan(s), Walk-In Closet(s) |
|---|---|
| Heating Yes / No | Yes |
| Cooling Yes / No | Yes |
| Cooling | Central Air |
| Fireplaces Total | 1 |
| Fireplace Yes / No | Yes |
| Laundry Features | Laundry Room |
| Rooms Total | 8 |
Exterior
| Roof | Architectural Shingle |
|---|---|
| Foundation Details | Slab |
| View | None |
| Construction Materials | Vinyl Siding, Wood Frame |
Parking
| Attached Garage Yes / No | Yes |
|---|---|
| Garage Yes / No | Yes |
| Parking Features | Garage Faces Front |
Utilities
| Utilities | Water Connected |
|---|
Taxes
| Tax Assessed Value | 71698 |
|---|---|
| Tax Book Number | 31 |
| Tax Legal Description | LOT 10 HOLLAND FARM S/D |
| Tax Year | 2025 |
Area Information
| State | NC |
|---|---|
| County | Carteret |
| City | Cedar Point |
| Zip Code | 28584 |
| Community Name | Holland Farm |
| Elementary School | White Oak Elementary |
| High School | Croatan |
| Listing VS Median (in Holland Farm) | |
Price: $469,000 low | high Med: $469,000 sqft: 2,111 low | high Med: 2,111 $ / sqft: $222 low | high Med: $222 On site: 20 low | high Med: 20 | |
Market Activity 28584
Request a showing
Request a showing
Contact
Learn More About This Property

| State | NC |
|---|---|
| County | Carteret |
| City | Cedar Point |
| Zip Code | 28584 |
| Community Name | Holland Farm |
| Elementary School | White Oak Elementary |
| High School | Croatan |
| Listing VS Median (in Holland Farm) | |
Price: $469,000 low | high Med: $469,000 sqft: 2,111 low | high Med: 2,111 $ / sqft: $222 low | high Med: $222 On site: 20 low | high Med: 20 | |