1125 Forest Bend Drive NW,Calabash, NC 28467
Calabash, NC 28467

Description
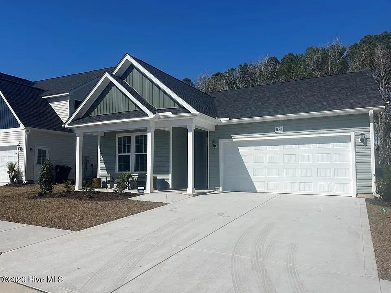
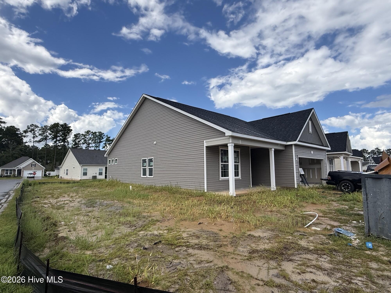
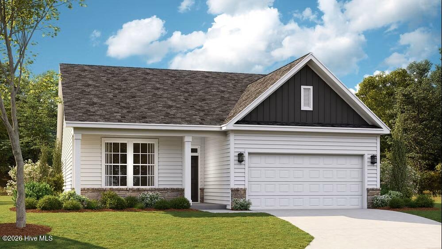
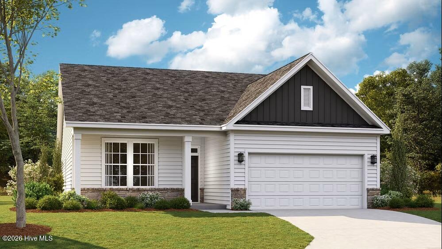
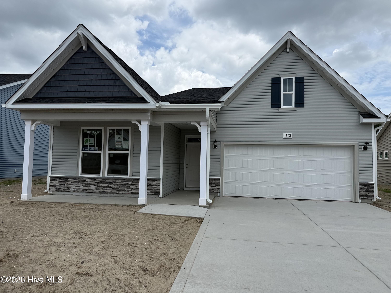
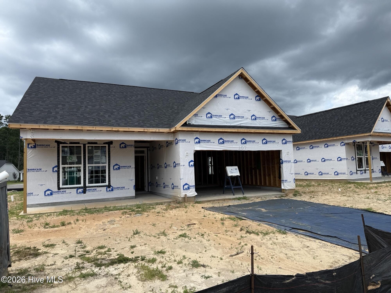
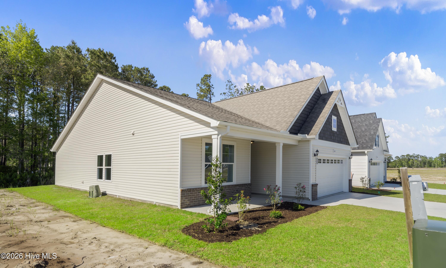
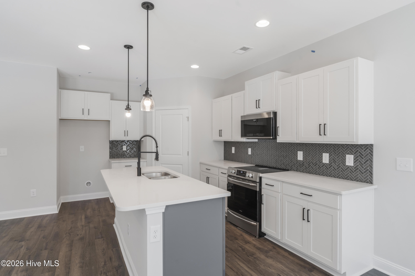
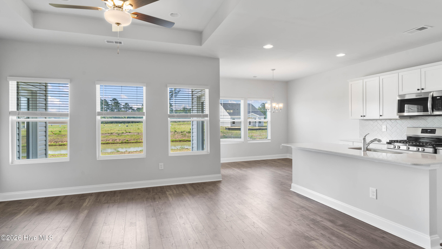
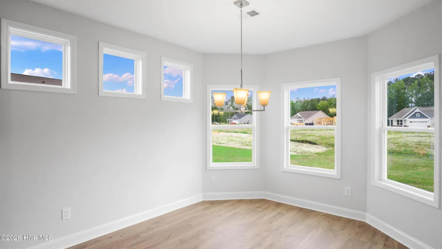
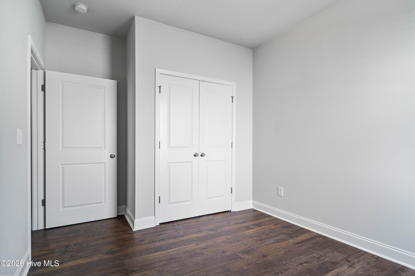
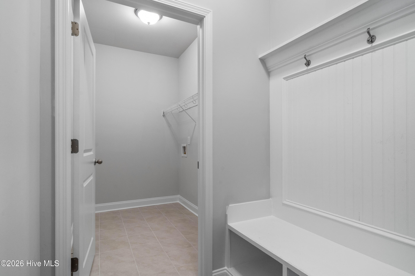
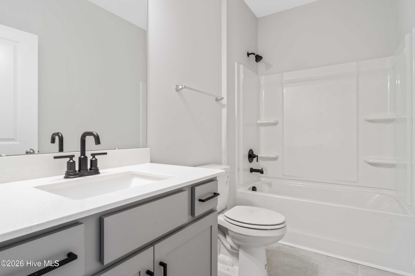
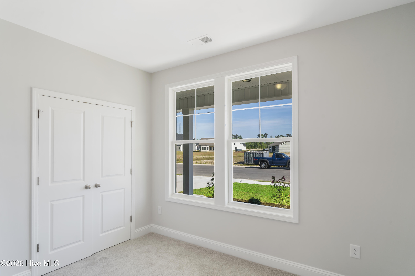
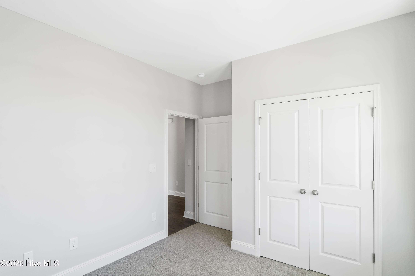
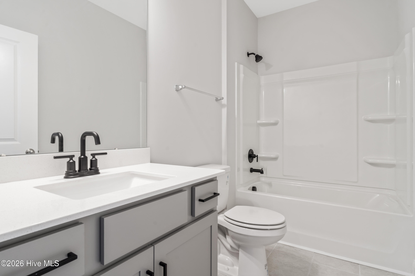
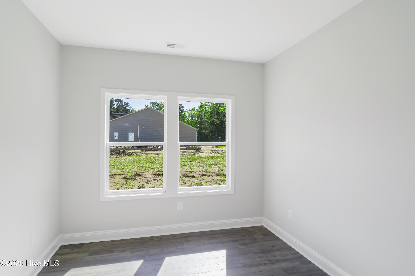
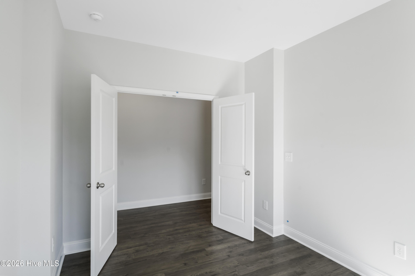
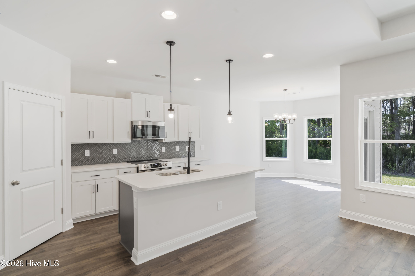
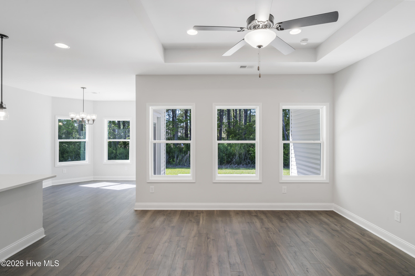
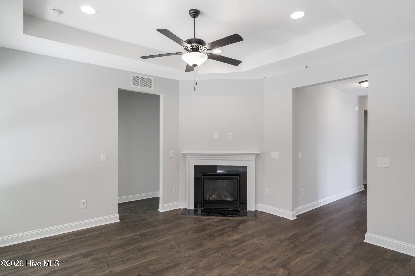
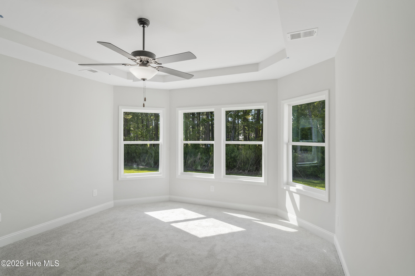
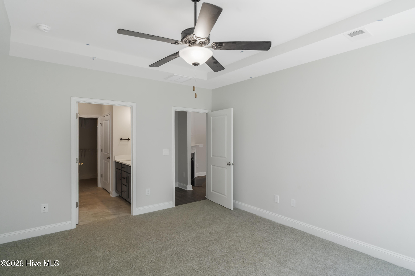
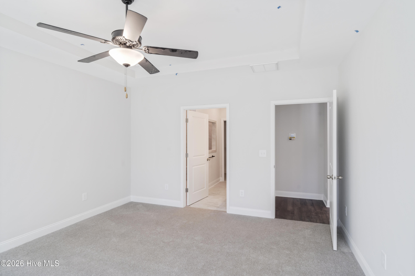
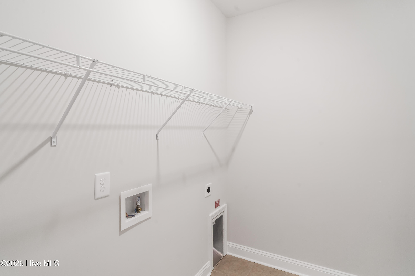
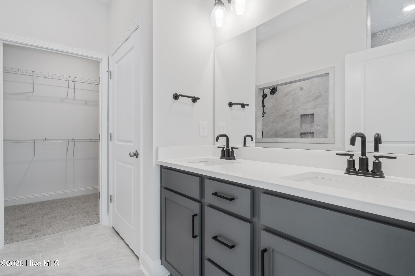
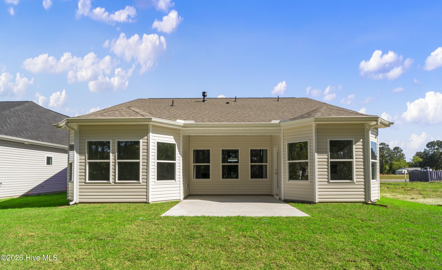
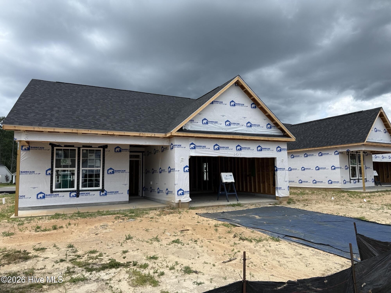
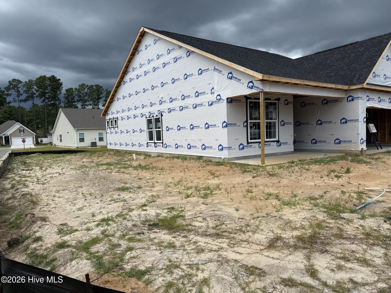
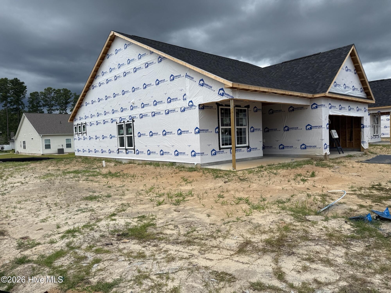
The Harmony floor plan offers a well-balanced design with 1,656 square feet of thoughtfully arranged living space. This single-story new construction home features 3 bedrooms plus a study and 2 full bathrooms, blending flexibility and functionality for modern living. The primary bedroom is privately located and offers a peaceful retreat, with the option for direct access to the covered patio. The en-suite bath provides a comfortable layout designed for everyday convenience. Two additional bedrooms are well-sized and positioned near the secondary bath for easy access. At the center of the home, the open living room connects seamlessly to the kitchen and casual dining area, creating a natural gathering space for daily living and entertaining. A separate formal dining room adds additional versatility, offering a dedicated space for special occasions or flexible use as a secondary living or hobby area.The study provides a valuable extra space ideal for a home office, reading room, or flexible use depending on lifestyle needs. A 2-car garage adds everyday convenience and additional storage options. Home currently under construction. Picts are representation only
Details
| MLS # | 100589986 |
|---|---|
| Listing Type | For Sale |
| Style | House |
| HOA Dues | $756 |
| Sub-Type | New Construction |
| Status | Active |
| Year | 2026 |
| Days On Site | 34 |
| Listing Provided By | Dream Finders Realty LLC | Scott Glenfield |
Features
| Bed(s) | 3 |
|---|---|
| Bath(s) | 2 Total |
| SQ Feet | 1,654 |
| Garage | 2 |
| Story(s) | 1 |
| Zoning | Co-R-7500 |
| Acreage | 0.16 |
| Property View | None |
Interior
| Interior Features | Walk-in Closet(s), High Ceilings, Pantry, Walk-In Closet(s) |
|---|---|
| Heating Yes / No | Yes |
| Cooling Yes / No | Yes |
| Cooling | Central Air |
| Fireplace Yes / No | No |
| Laundry Features | Dryer Hookup, Washer Hookup, Laundry Room |
| Rooms Total | 7 |
Exterior
| Roof | Architectural Shingle, Shingle |
|---|---|
| Foundation Details | Slab |
| Lot Features | Open Lot, Level |
| View | None |
| Construction Materials | Concrete, Brick, Vinyl Siding, Wood Frame |
Parking
| Attached Garage Yes / No | Yes |
|---|---|
| Garage Yes / No | Yes |
| Parking Features | Garage Faces Front, Concrete, Garage Door Opener, Garage |
Utilities
| Utilities | Sewer Available, Water Available |
|---|
Taxes
| Tax Assessed Value | 48000 |
|---|---|
| Tax Book Number | 151 |
| Tax Legal Description | L-109 PH-3 CALABASH STATION PL-151/30 |
| Tax Year | 2025 |
Area Information
| State | NC |
|---|---|
| County | Brunswick |
| City | Calabash |
| Zip Code | 28467 |
| Community Name | Calabash Station |
| School District | Brunswick County Schools |
| Elementary School | Jessie Mae Monroe Elementary |
| High School | West Brunswick |
| Listing VS Median (in Calabash Station) | |
Price: $337,990 low | high Med: $359,490 sqft: 1,654 low | high Med: 1,814 $ / sqft: $204 low | high Med: $198 On site: 34 low | high Med: 103 | |
Market Activity 28467
Request a showing
Request a showing
Contact
Learn More About This Property

| State | NC |
|---|---|
| County | Brunswick |
| City | Calabash |
| Zip Code | 28467 |
| Community Name | Calabash Station |
| School District | Brunswick County Schools |
| Elementary School | Jessie Mae Monroe Elementary |
| High School | West Brunswick |
| Listing VS Median (in Calabash Station) | |
Price: $337,990 low | high Med: $359,490 sqft: 1,654 low | high Med: 1,814 $ / sqft: $204 low | high Med: $198 On site: 34 low | high Med: 103 | |